
Address
1325 Sw Panorama Drive, Pullman, WA
Price
$ 799,900
Property Attributes
- MLS#289664
- TypeSingle Family
- Listing Status Active
- CountyWHITMAN
- CityPullman
- NeighborhoodPlm-Sysd Hill SW
- Zip99163
- StyleSite Built-Owned Lot
- Year Built2023
- Taxes$ 6794
- Price$ 799,900
- Bedrooms5
- Full Bathrooms3
- Half Bathrooms1
- Sqr Footage3100
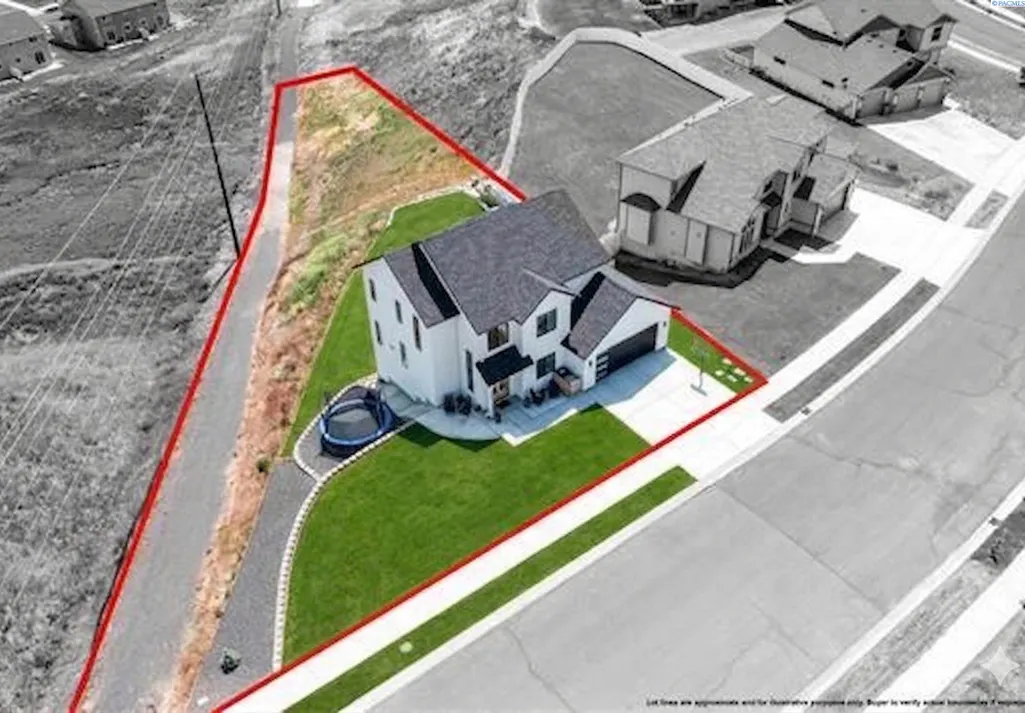
- Lot Size0.617 Acres
Data Source:
Tri-City AOR
Property Description
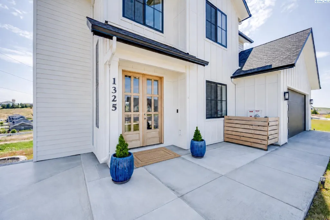
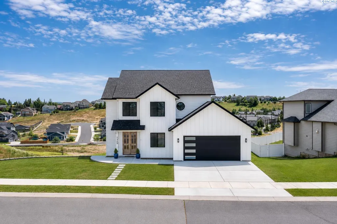
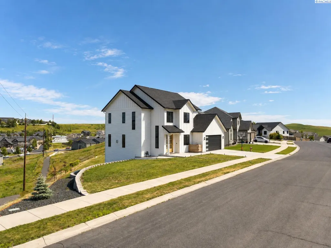
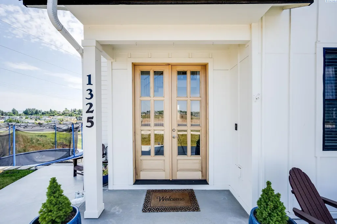
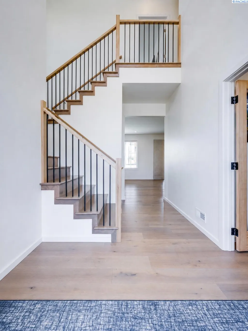
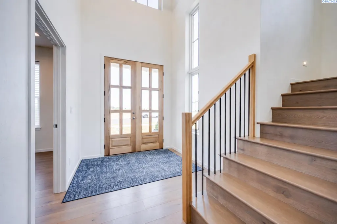
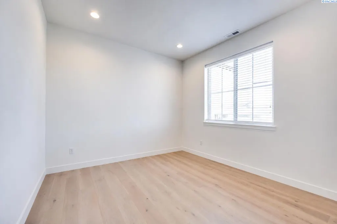
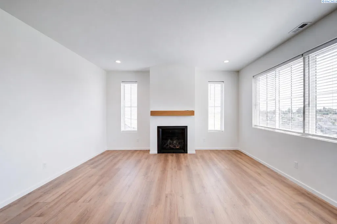
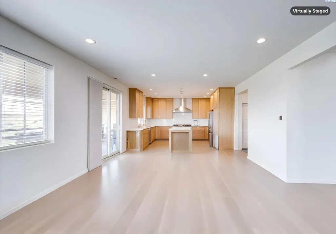
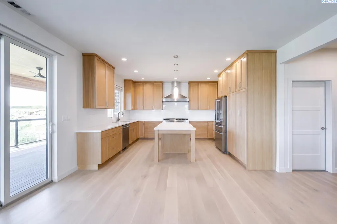
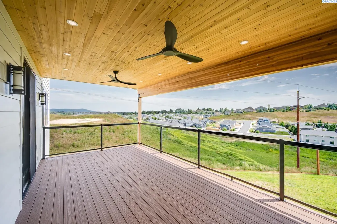
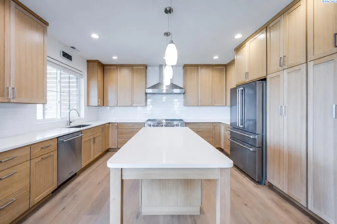
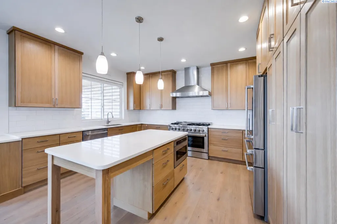
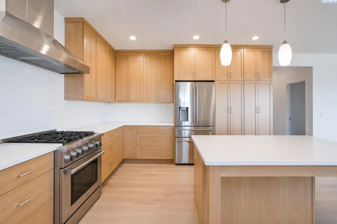
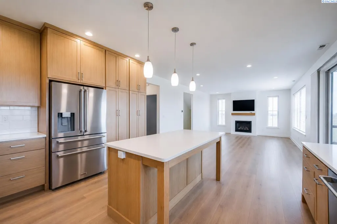
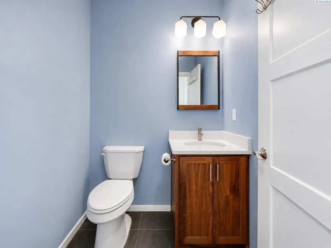
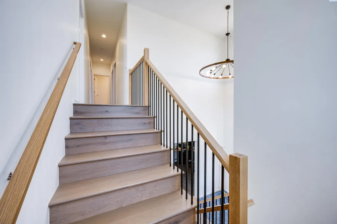
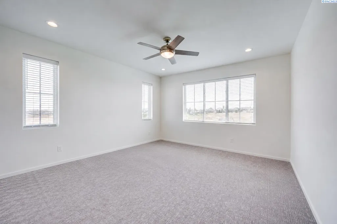
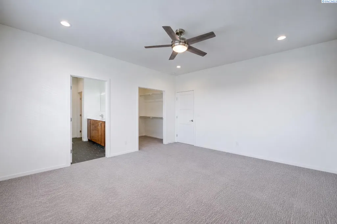
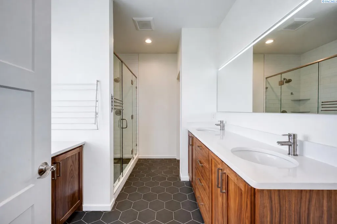
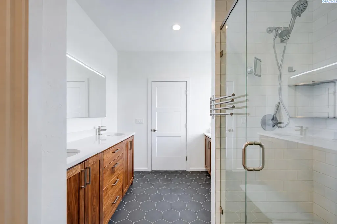
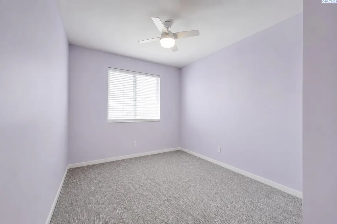
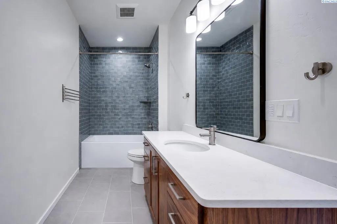
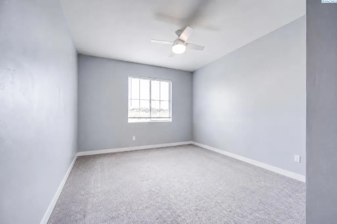
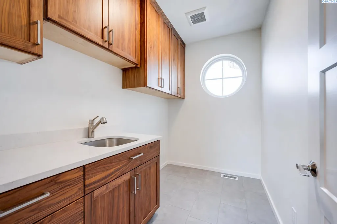
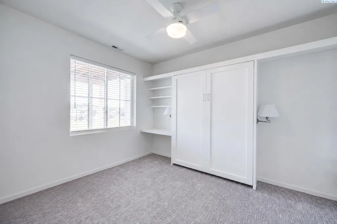
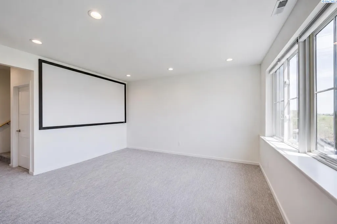
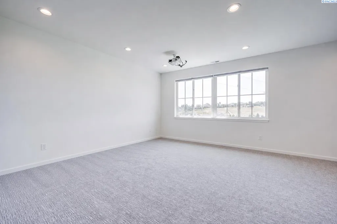
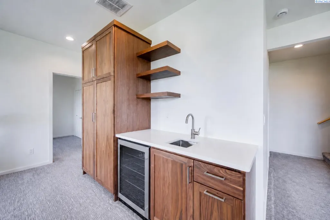
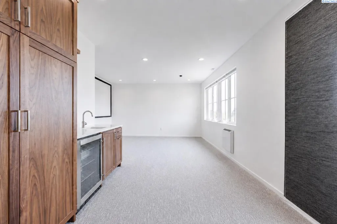
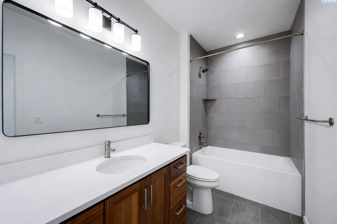
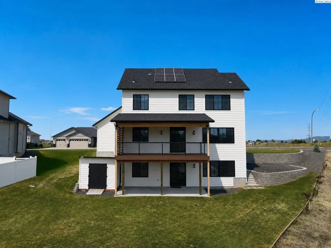
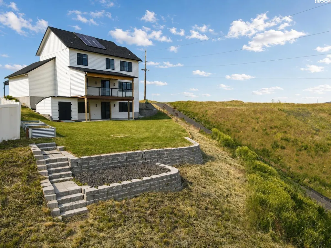
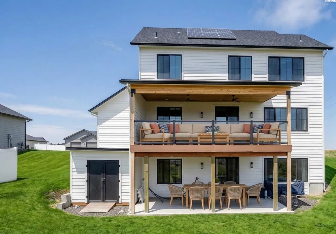
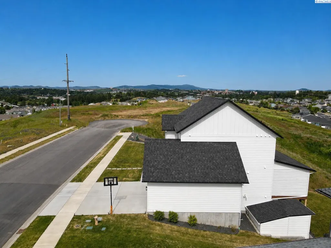
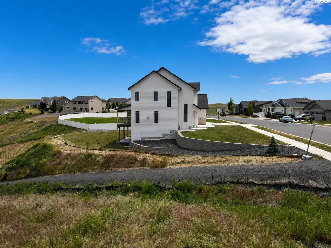
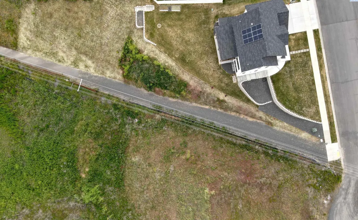
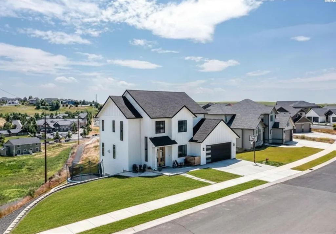
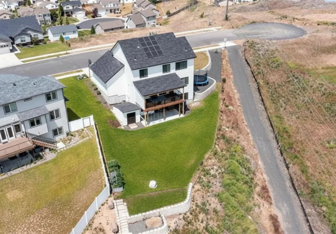
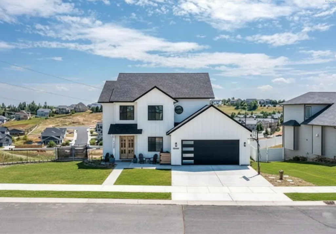
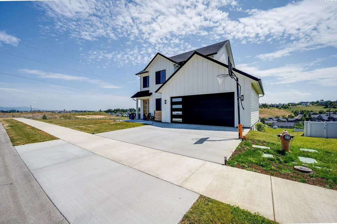
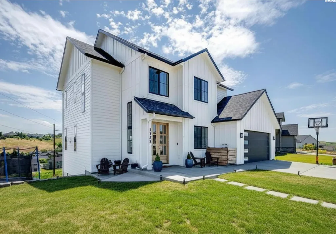
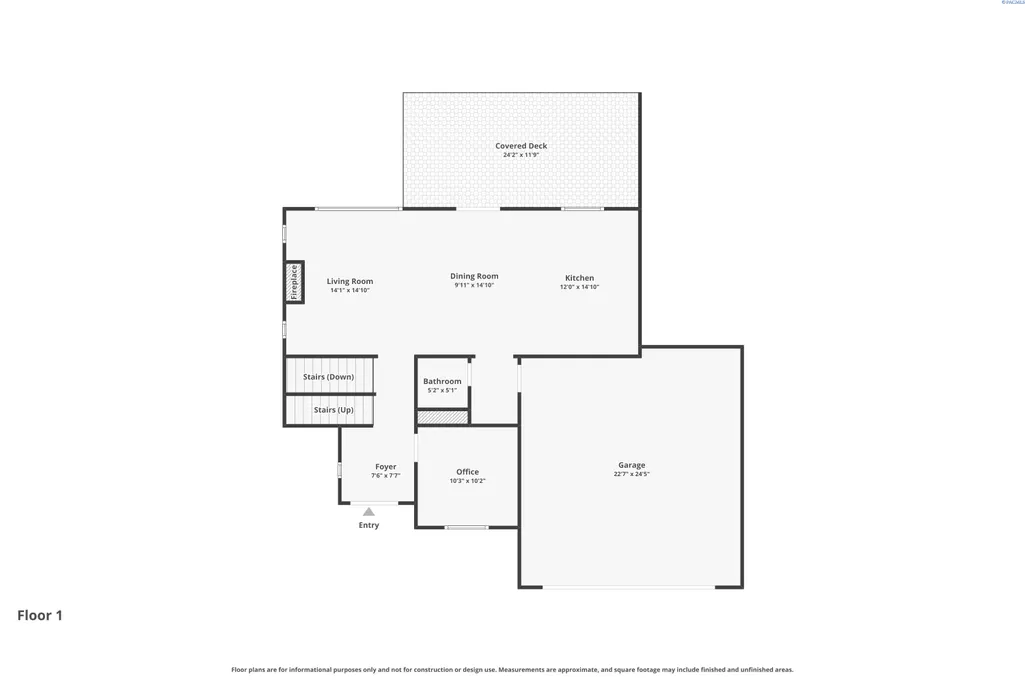
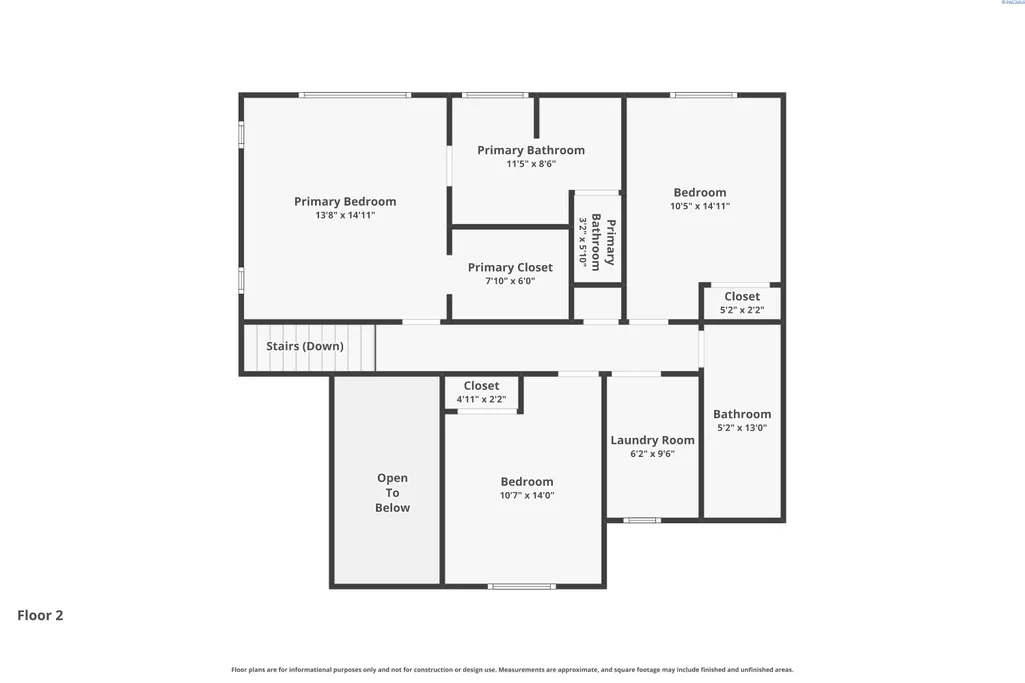
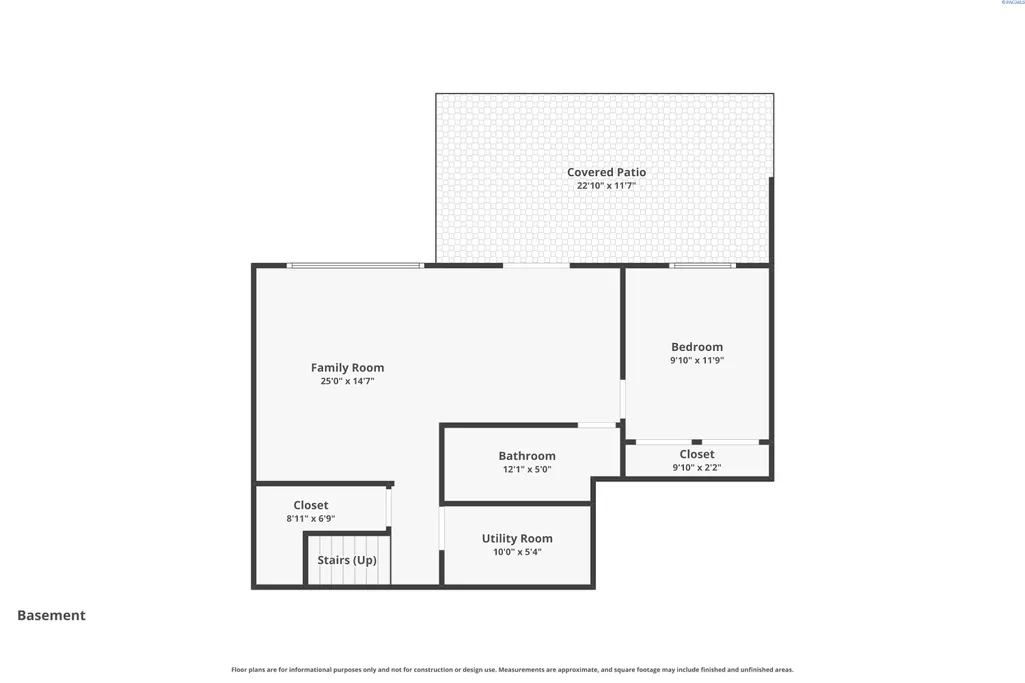
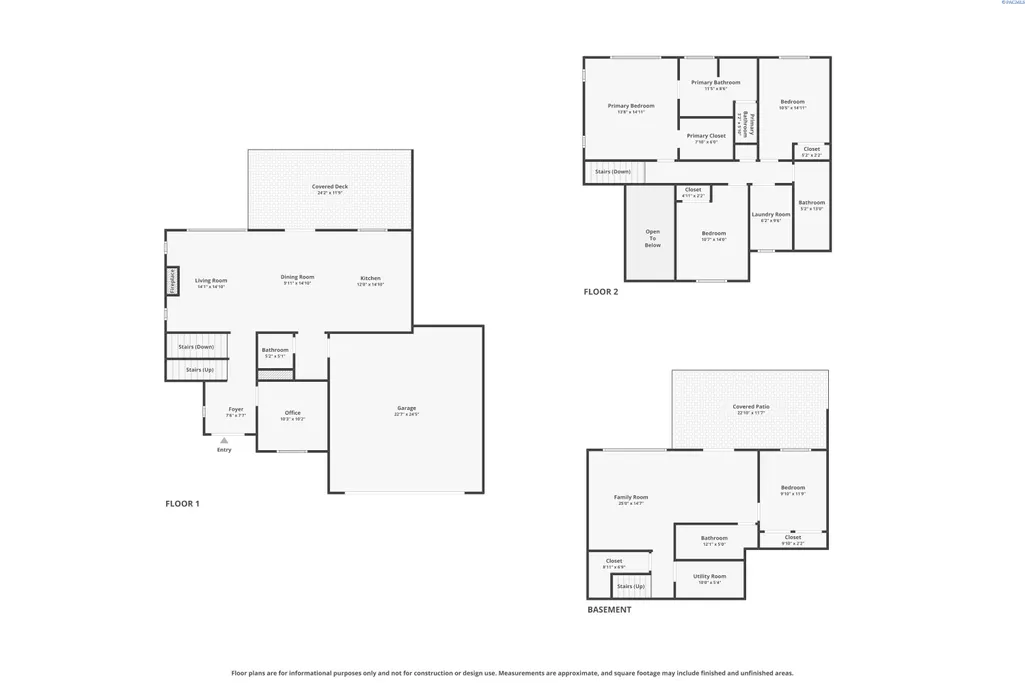
Atop coveted Sunnyside Hill, at the quiet end of Panorama Drive sits a home on 0.62 acres featuring the rolling Palouse Hills in every direction. This 2023 built custom residence was designed to take it all in, with 3,100 square feet, 5 bedrooms, and 4 baths arranged around light, view, and effortless living. Double doors open to a two story foyer where wide plank wood floors stretch toward a wall of windows, and the hills beyond become the artwork of the living room. A gas fireplace anchors the open main level, while the kitchen quietly commands it: a grand quartz island, custom cabinetry, designer tile, a full height pantry wall, and a suite of professional style Thor appliances for the serious cook. A main floor office, easily a fifth bedroom, and a stylish half bath round out the level. Evenings drift outside to the covered composite deck, where a wood paneled ceiling, dual fans, glass railings, and a gas hookup set the stage for dinner as the sun drops behind the Palouse. Upstairs, the primary suite is a true retreat. An oversized tiled walk in shower, a custom walnut dual vanity with backlit mirror, a heated towel rack, and a generous walk in closet bring quiet indulgence to the everyday. Two additional bedrooms with custom closet systems share a designer tiled bath, and the dedicated laundry room offers storage to the ceiling. The daylight walkout level is made for hosting: a theater setup, a custom wet bar with drink fridge, a guest bedroom with built in wall bed, and a full luxury bath. Tall sliders open to a covered patio and a private backyard shaped with intention, where terraced retaining walls hold Japanese maples, fruit trees, and smart irrigated vegetable planters. Beneath it all runs the infrastructure of a thoughtfully built home: high efficiency gas HVAC, central air, a tankless water heater, an owned water softener, owned solar primed for EV expansion, and an attached two car garage. An adjacent lot is available for those who want to hold the view. Sunnyside Hill living comes with its own quiet advantages. Southern exposure clears winter driveways days ahead of the rest of town, Sunnyside Park and Sunnyside Elementary are a short stroll away, and the commute splits the difference between SEL and WSU. Private tours by appointment. Lender provided credit available for qualified borrowers. MLS# 289664
| Price History | |
|---|---|
| 1/6/2026 | Listed $899,000 |
| 3/25/2026 | 3$874,000 |
| 4/28/2026 | 3$849,000 |
| 5/27/2026 | 3$825,000 |
| 7/19/2026 | 4$799,900 |
General Features
| Living Area | 3100 |
|---|---|
| Sewer | Sewer Connected |
| Heating | Forced Air,Natural Gas,Solar,Central |
| Cooling | Forced Air,Solar,Central Air |
| Utilities | Appliances-Electric,Appliances-Gas,Electricity Connected,Natural Gas Connected,Solar |
| Possession | Negotiable |
| Roof | Composition |
| Appliances | Dishwasher,Disposal,Microwave,Range/Oven,Refrigerator,Water Softener |
| Zoning | Residential |
| HOA Fee | 272 |
| Patio/Porch Features | Covered,Porch,Deck |
| Construction Materials | Cement Board |
| Year Built | 2023 |
| Levels | 2 Story w/Basement |
| Property Subtype | Site Built-Owned Lot |
| Tax Year | 2025 |
| Parcel Number | 114370002180000 |
| County | Whitman |
| New Construction | No |
| Property Type | Residential |
| Subdivision Name | Plm-Sysd Hill SW |
| Full Baths | 2 |
| Status | Active |
| Directions | USE GPS |
| City | Pullman |
| High School District | Pullman |
| Lot Size Square Feet | 26889 |
| Tax Annual Amount | 6794 |
| Virtual Tour | https://www.zillow.com/view-imx/52843b5f-743b-4d29-8307-fc6e430f6d57?setAttribution=mls&wl=true&initialViewType=pano&utm_source=dashboard |
| Builder Name | Jason Dyke - Revival Homes |
| Standard Status | Active |
| Occupancy Type | Owner |
| Unit | Modern Aesthetic,Great View,Huge Lot! |
Interior Features
| Interior Amenities | Raised Ceiling(s),Drapes/Blinds,Utility Room,Wet Bar |
|---|---|
| Basement | Outside Entrance,Finished,Full,Inside Entrance,Windows - Non Egress |
| Flooring | Carpet,Wood |
| Fireplace Features | One,Gas,Living Room |
| Basement (Y/N) | Yes |
| Window Features | Vinyl Windows |
| Half Baths | 1 |
| 3/4 Baths | 1 |
| Total Bedrooms | 5 |
| Room Type | Bath - Master,Dining - Kitchen/Combo,Dining - Living/Combo,Room - Family,Room - Utility,Walk-In Closet,Foyer,Master Bedroom,Counters - Granite/Quartz,Laundry,Room - Theater |
| Total Baths | 4 |
Exterior Features
| Exterior Amenities | Shed(s),Barbecue,Solar |
|---|---|
| Parking Features | Attached,2 car,Garage Door Opener |
| Lot Features | Located in City Limits,Plat Map - Recorded,Garden,Fruit Trees,Terraced,Cul de Sac,Plat Map - Approved |
| Water Source | Public |
| Inclusions | Everything left on the property |
| Foundation Details | Concrete |
| Building Area Total | 3100 |
| Lot Size Acres | 0.617 |
Amenities
- Foreclosure
- Views
- Short Sale
- New Construction
- Adult 55+
- Lease To Own
- No HOA Fees
- Furnished
- Primary On Main
- Air Conditioning
- Seller Finance
- Green
- Fixer Upper
- Horse
- Golf
- Fireplace
- Deck
- Garage
- Basement
- Pool
Property vs Single Family Average in 99163
Price
Taxes
Year Built
Visits
In The Neighborhood
Pullman
$ 749,000
1720 Nw Nicole Ct.
Pullman, WA 99163
- Type
- Single Family
- Size
- 3,040 SqFt
- Rooms
- 5 Beds + 2.5 Baths
Pullman
$ 889,000
1875 Sw Barclay Ridge Drive
Pullman, WA 99163
- Type
- Single Family
- Size
- 2,530 SqFt
- Rooms
- 4 Beds + 3 Baths
Pullman
$ 585,000
225 Sanna Ct
Pullman, WA 99163
- Type
- Single Family
- Size
- 2,155 SqFt
- Rooms
- 4 Beds + 2.5 Baths
Pullman
$ 689,000
760 Sw Staley Dr.
Pullman, WA 99163
- Type
- Single Family
- Size
- 4,070 SqFt
- Rooms
- 4 Beds + 3 Baths
Pullman
$ 859,000
1715 Nw Nicole Ct.
Pullman, WA 99163
- Type
- Single Family
- Size
- 4,022 SqFt
- Rooms
- 5 Beds + 3.5 Baths
Pullman
$ 579,000
610 Sw Sundance
Pullman, WA 99163
- Type
- Single Family
- Size
- 2,401 SqFt
- Rooms
- 4 Beds + 2.5 Baths
Pullman
$ 649,900
1505 Sw Capri Ct
Pullman, WA 99163
- Type
- Single Family
- Size
- 3,580 SqFt
- Rooms
- 5 Beds + 3 Baths
Pullman
$ 67,000
1165 S Grand Ave #41
Pullman, WA 99163
- Type
- Single Family
- Size
- 600 SqFt
- Rooms
- 2 Beds + 1 Baths
Pullman
$ 750,000
1610 Nw Nicole Ct
Pullman, WA 99163
- Type
- Single Family
- Size
- 3,557 SqFt
- Rooms
- 4 Beds + 3.5 Baths
Pullman
$ 669,000
930 Sw Fountain St
Pullman, WA 99163
- Type
- Single Family
- Size
- 3,146 SqFt
- Rooms
- 5 Beds + 2.5 Baths
 Tri-City Association of REALTORS® All information deemed reliable but not guaranteed. All properties are subject to prior sale, change or withdrawal. Neither listing broker(s) or information provider(s) shall be responsible for any typographical errors, misinformation, misprints and shall be held totally harmless. Listing(s) information is provided for consumer's personal, non-commercial use and may not be used for any purpose other than to identify prospective properties consumers may be interested
