
Sold
Address
3521 W 36th Loop, Kennewick, WA
Price
$ 949,000
Property Attributes
- MLS#293369
- TypeSingle Family
- Listing Status Closed
- CountyBENTON
- CityKennewick
- NeighborhoodCanyon Lakes Villas
- Zip99337
- StyleSite Built-Owned Lot
- Year Built1996
- Taxes$ 5919
- Price$ 949,000
- Bedrooms5
- Full Bathrooms3
- Half Bathrooms1
- Sqr Footage4329
- Lot Size0.3 Acres
Data Source:
Tri-City AOR
Property Description
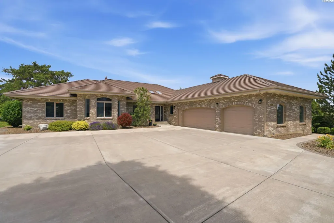
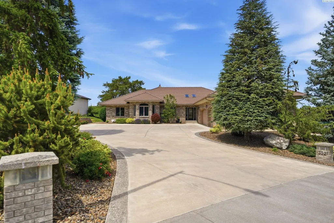
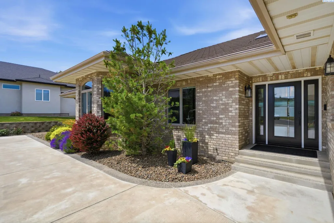
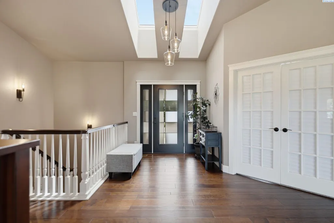
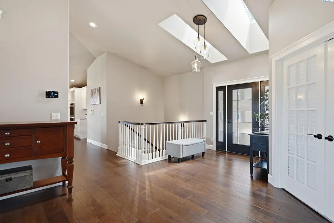
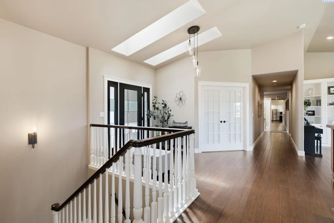
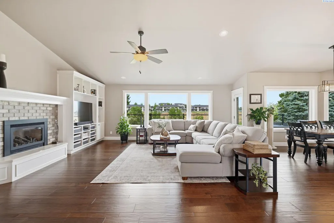
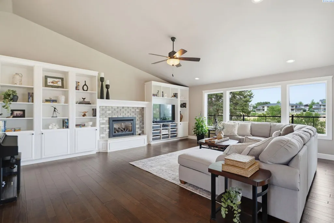
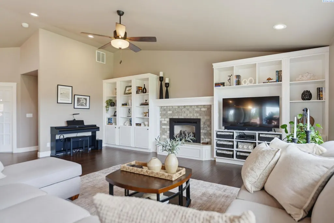
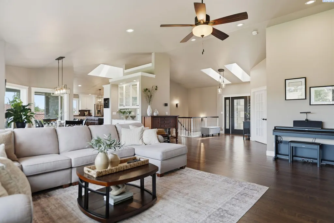
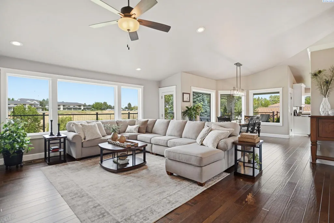
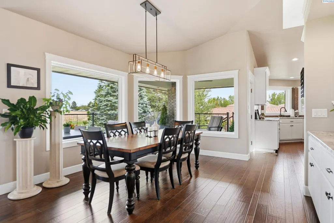
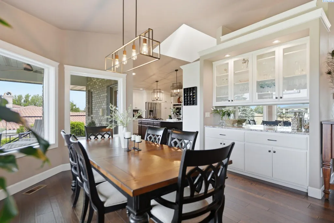
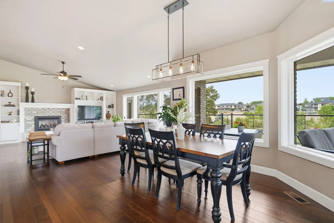
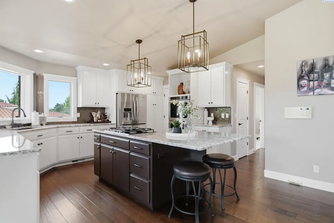
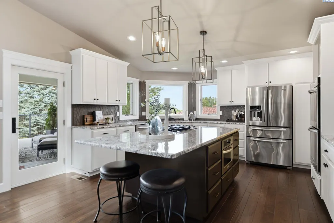
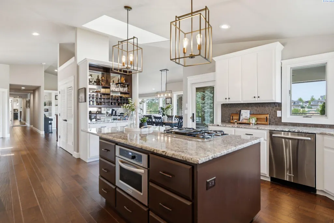
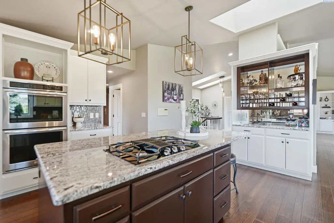
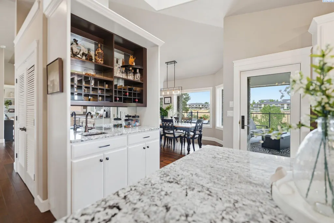
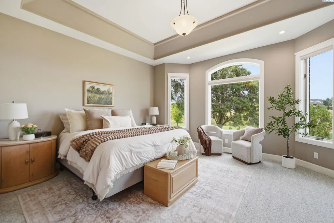
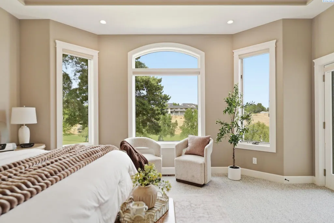
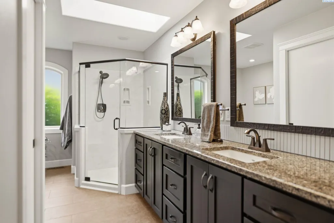
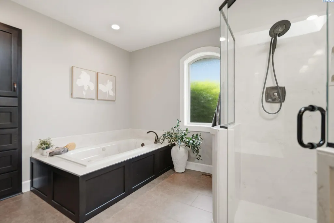
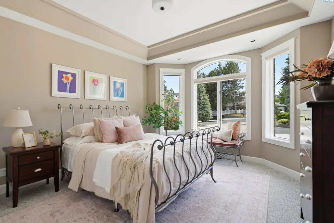
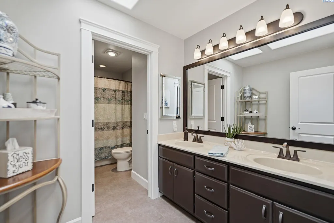
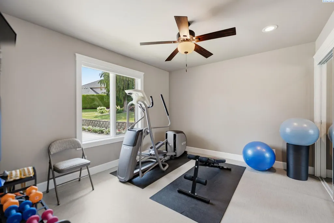
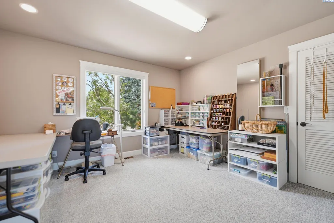
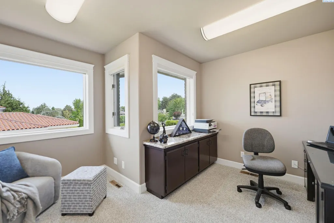
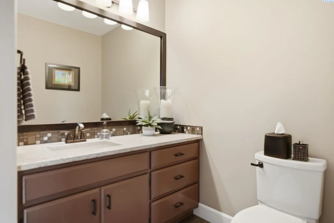
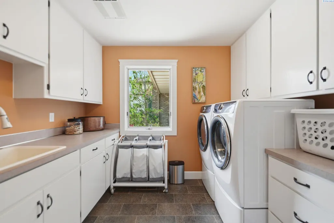
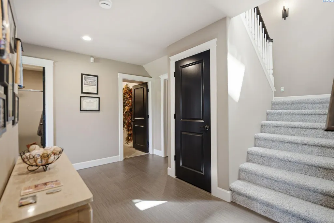
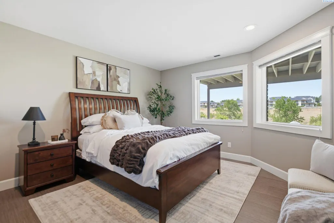
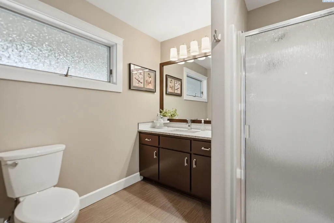
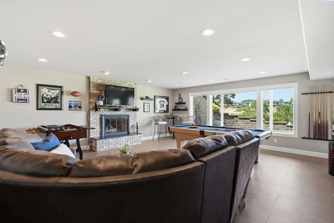
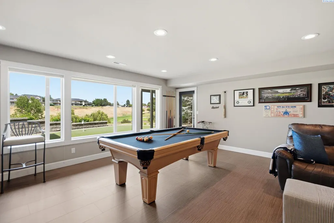
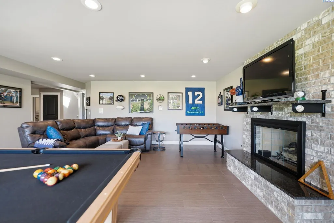
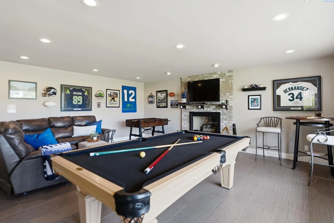
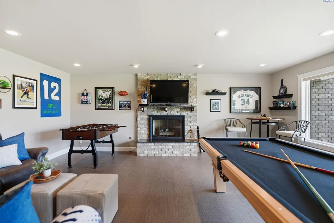
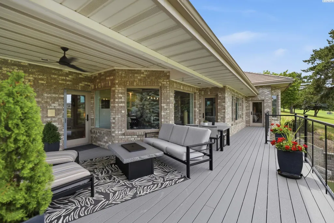
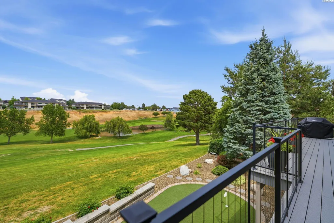
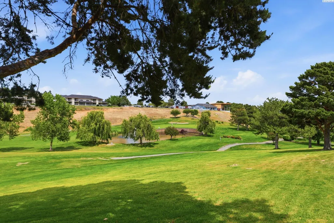
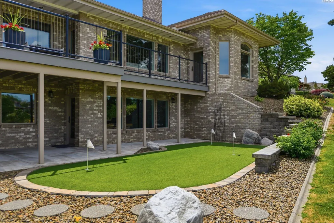
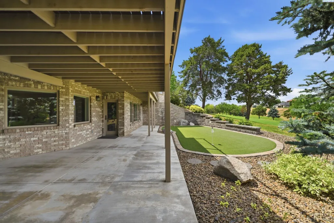
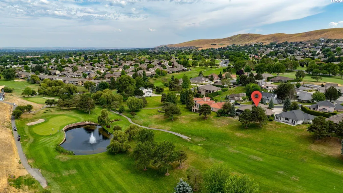
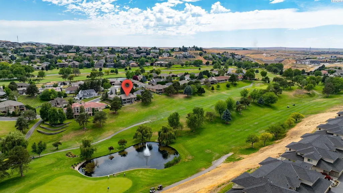
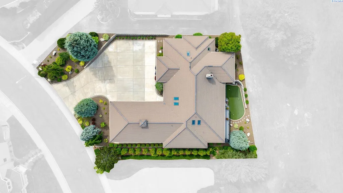
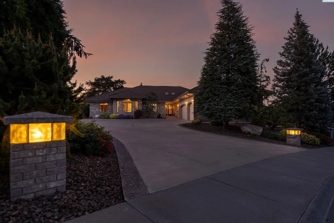
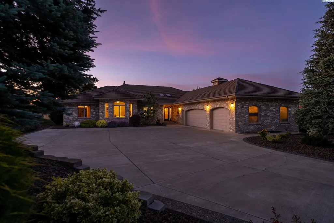
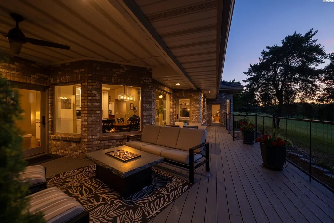
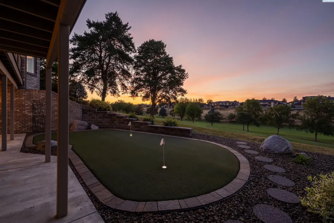
MLS# 293369 Positioned along the first fairway within the exclusive Canyon Lakes Villas, this extensively remodeled 4,300+ sq ft Rancher w/ daylightbasement home offers refined indoor living and exceptional outdoor spaces designed to take full advantage of its premier golf coursesetting. From the private three-hole putting green to the expansive shaded Trex deck, the home blends comfort, privacy, and lifestyle inone of Canyon Lakes’ most desirable enclaves. Inside, the main level features a bright, connected layout where vaulted ceilings,skylights, and generous north-facing windows create an open, inviting atmosphere across the living, dining, and kitchen areas. Themain-level primary suite includes a walk-in closet and ensuite bath, while additional flexible spaces include a guest bedroom, office,sewing/craft room, exercise room, laundry room with sink, and an additional half bath. The daylight basement expands the living spacewith a large recreation area featuring a regulation Olhausen pool table, with direct access to the backyard putting green and fairwaybeyond. This level also includes an additional guest bedroom and bath, flex/theatre room potential, and substantial storage space.Thoughtful updates include Anderson windows, concrete tile roofing, full brick exterior, updated HVAC, gas water heater, and gasfireplaces. Outdoor living is designed for ease and enjoyment with reconstructed low-maintenance landscaping, mature plantings, and acity water drip irrigation system. Located within Canyon Lakes Villas, residents enjoy a private golf course setting with access to thecommunity pool, clubhouse, and shared gathering spaces, offering a rare opportunity to experience Canyon Lakes living at its finest.
| Price History |
|---|
General Features
| Utilities | Appliances-Electric,Appliances-Gas,Cable Connected,Electricity Connected,Natural Gas Connected |
|---|---|
| Cooling | Forced Air,Central Air |
| Living Area | 4329 |
| Parcel Number | 115893110000016 |
| Possession | Negotiable |
| HOA Fee | 63 |
| Tax Annual Amount | 5919.71 |
| Property Type | Residential |
| Subdivision Name | Canyon Lakes Villas |
| Tax Year | 2026 |
| Full Baths | 3 |
| Heating | Forced Air,Natural Gas,Central,Furnace |
| Patio/Porch Features | Covered,Patio,Deck |
| Construction Materials | Brick Trim |
| Unit | Like New on Canyon Lakes Golf Fairway |
| Property Subtype | Site Built-Owned Lot |
| County | Benton |
| Levels | 1 Story w/Basement |
| Directions | Canyon Lakes Drive,W 36th Ave |
| Year Built | 1996 |
| New Construction | No |
| Sewer | Sewer Connected |
| Standard Status | Closed |
| Appliances | Cooktop,Dishwasher,Disposal,Microwave,Oven,Refrigerator,Water Softener,Central Vacuum,Water Heater |
| City | Kennewick |
| Zoning | Residential |
| Status | Closed |
| Pool Features | Community,Gunite,Heated,In Ground,Membership Included |
| Roof | Concrete |
| Occupancy Type | Glenn & Sharon Gaboury |
Interior Features
| Total Bedrooms | 5 |
|---|---|
| Total Baths | 4 |
| Basement | Outside Entrance,Finished,Windows - Egress,Majority,Windows - Non Egress |
| Window Features | Bay Window(s),Double Pane Windows |
| Interior Amenities | Coffered Ceiling(s),Vaulted Ceiling(s),Drapes/Blinds,Storage,Skylight(s),Utility Room,Wet Bar,Ceiling Fan(s),Utility Sink |
| Flooring | Carpet,Tile,Vinyl,Wood |
| Room Type | Bath - Master,Breakfast Bar,Dining - Kitchen/Combo,Dining - Living/Combo,Room - Bonus,Room - Family,Master - Main Level,Room - Great,Tub - Jetted,Room - Utility,Walk-In Closet,Foyer,Kitchen Island,Ma |
| Fireplace Features | Gas,Basement,Living Room |
| Basement (Y/N) | Yes |
| Half Baths | 1 |
Exterior Features
| Exterior Amenities | Irrigation System |
|---|---|
| Lot Size Acres | 0.3 |
| Lot Features | Animals Allowed,Building Restrictions,Near Golf Course,Located in City Limits,Plat Map - Recorded,Landscaped |
| Building Area Total | 4329 |
| Parking Features | Garage Door Opener,Finished,Golf Cart Parking,Off Street,3 car |
| Water Source | Public |
| Foundation Details | Concrete,Slab,Crawl Space |
Amenities
- Foreclosure
- Views
- Short Sale
- New Construction
- Adult 55+
- Lease To Own
- No HOA Fees
- Furnished
- Primary On Main
- Air Conditioning
- Seller Finance
- Green
- Fixer Upper
- Horse
- Golf
- Fireplace
- Deck
- Garage
- Basement
- Pool
Property vs Single Family Average in 99337
Price
Taxes
Year Built
 Tri-City Association of REALTORS® All information deemed reliable but not guaranteed. All properties are subject to prior sale, change or withdrawal. Neither listing broker(s) or information provider(s) shall be responsible for any typographical errors, misinformation, misprints and shall be held totally harmless. Listing(s) information is provided for consumer's personal, non-commercial use and may not be used for any purpose other than to identify prospective properties consumers may be interested
