

Address
5519 Redtail Dr, Pasco, WA
Price
$ 599,850
Property Attributes
- MLS#296408
- TypeSingle Family
- Listing Status Active
- CountyFRANKLIN
- CityPasco
- NeighborhoodPasco West
- Zip99301
- StyleSite Built-Owned Lot
- Year Built2026
- Price$ 599,850
- Bedrooms4
- Full Bathrooms2
- Half Bathrooms0
- Sqr Footage1872
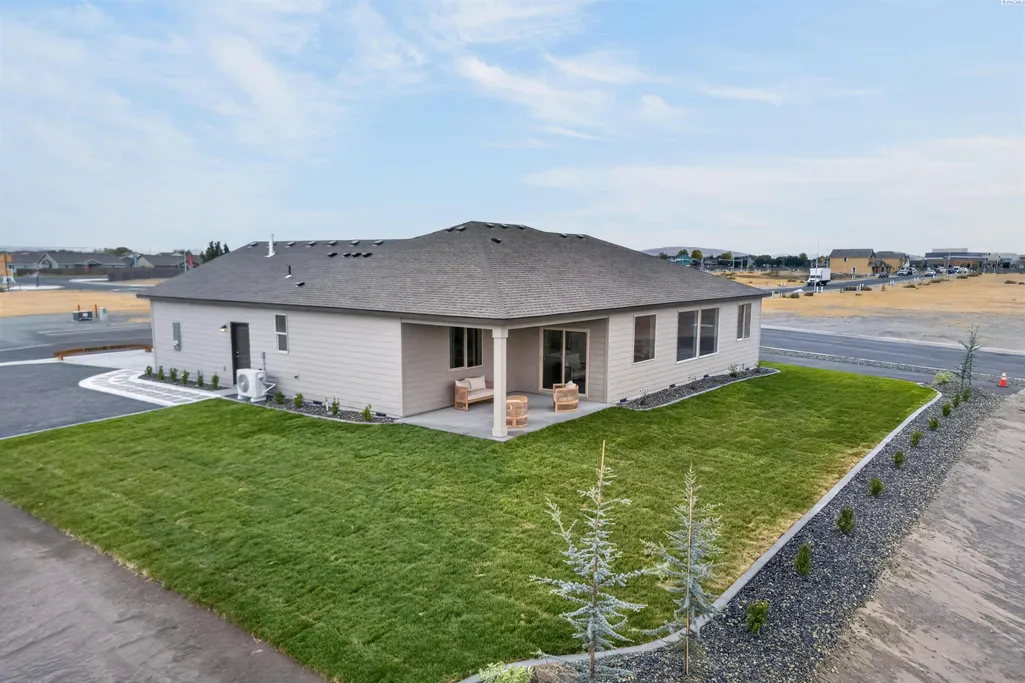
- Lot Size0.25 Acres
Data Source:
Tri-City AOR
Property Description
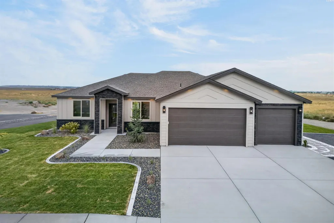
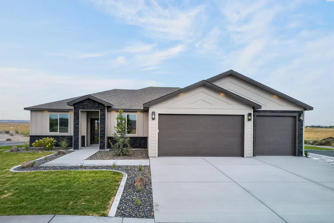
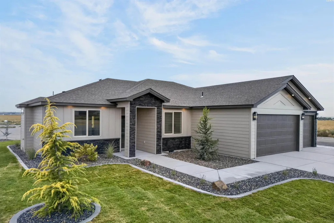
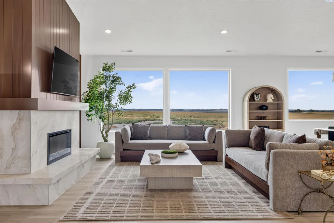
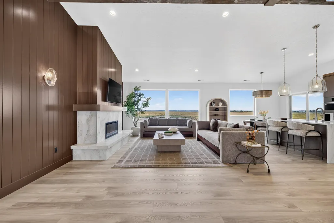
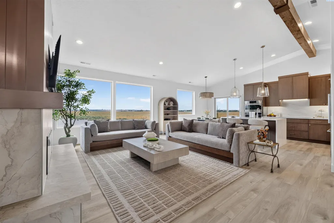
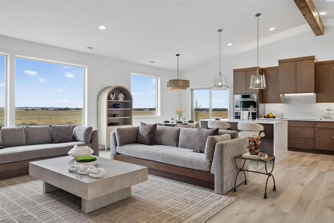
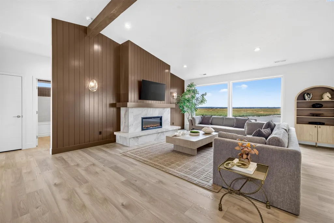
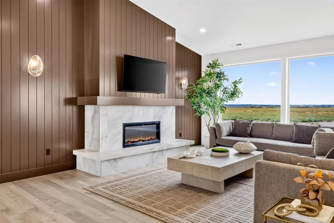
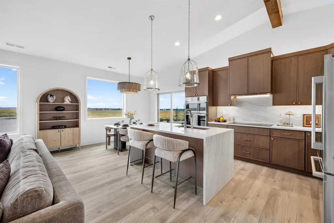
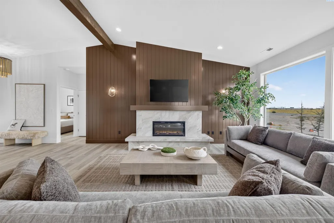
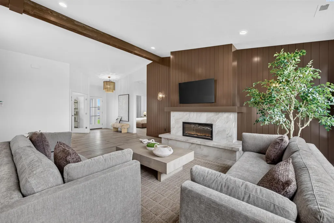
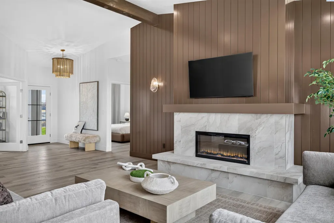
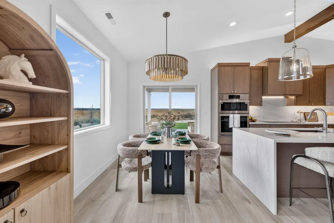
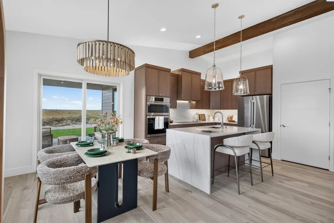
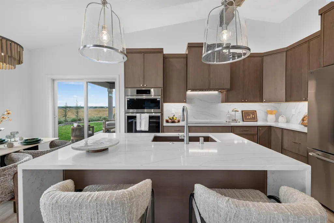
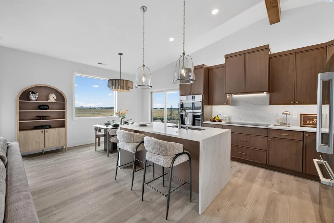
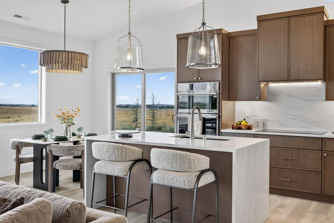
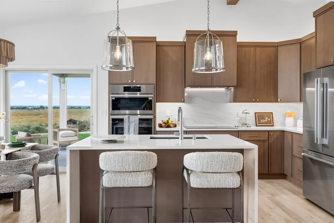
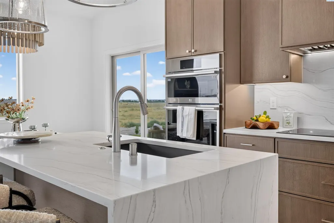
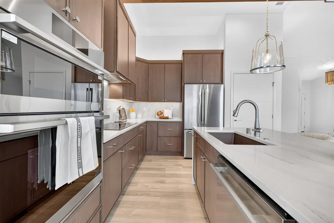
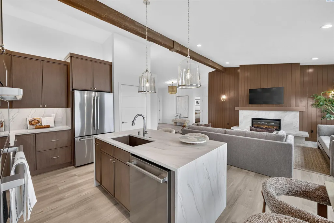
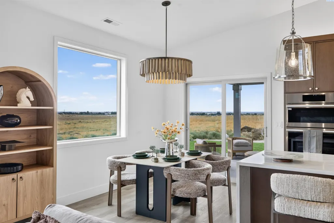
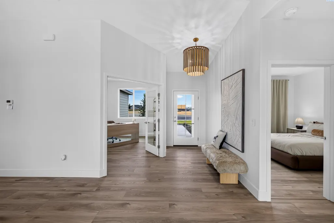
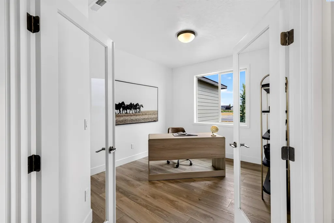
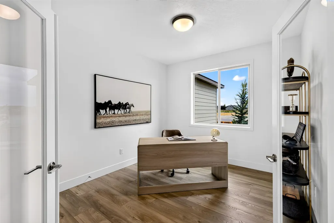
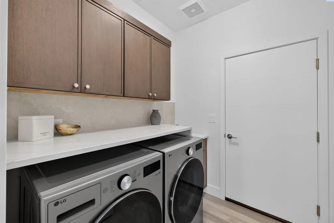
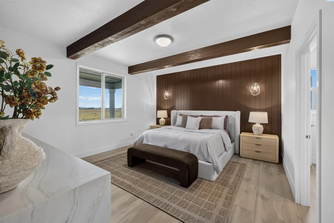
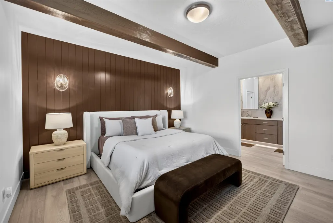
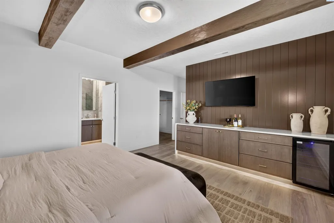
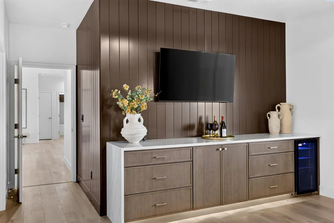
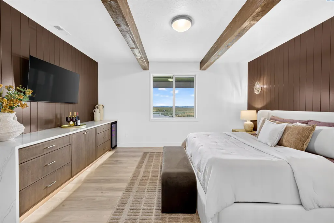
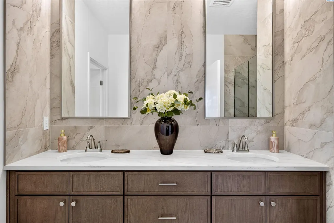
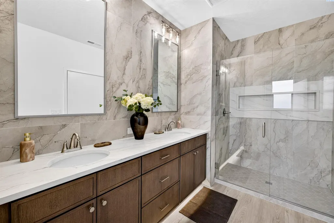
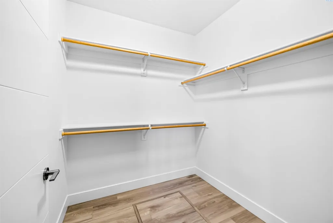
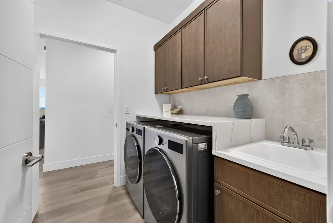
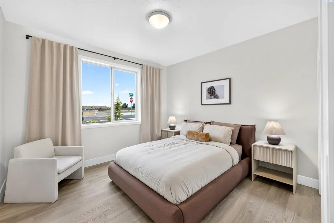
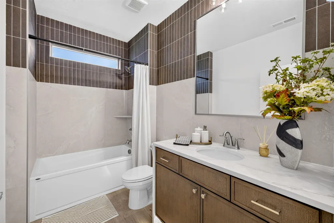
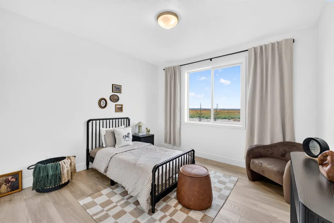
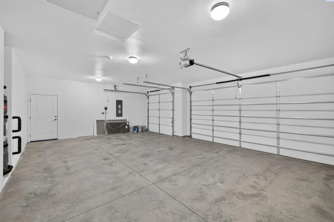
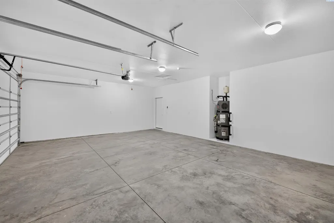
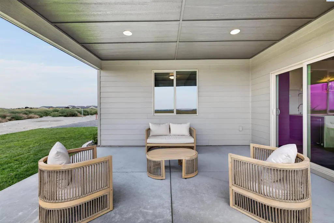
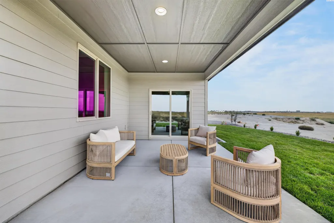
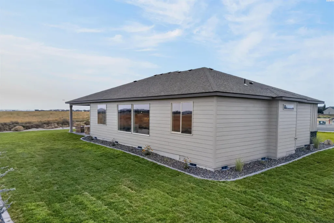
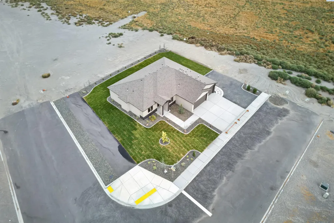
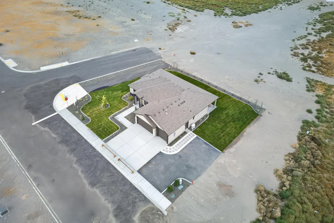
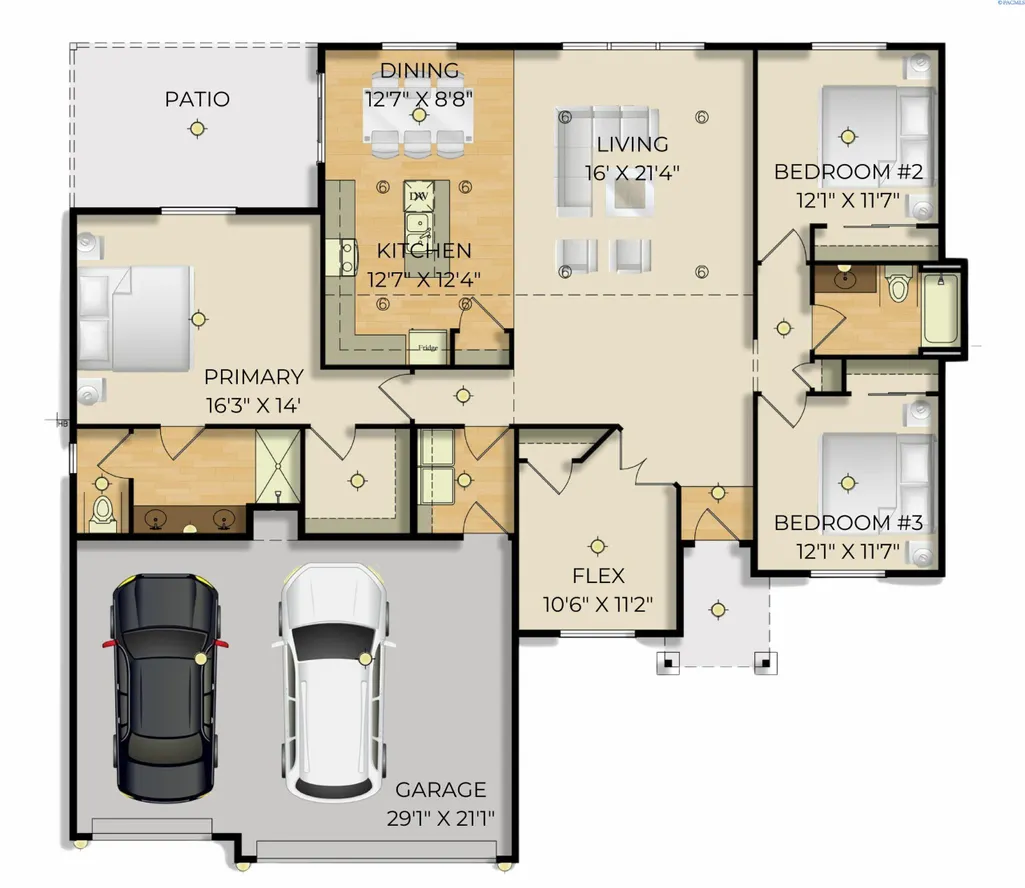
MLS# 296408 Fall Savings Event: Up to $20,000 Buyer Closing Cost Credit available now when you purchase this home with one of our trusted lenders. For full terms, conditions, and details; please ask about the Trusted Lender Incentive.Award-Winning 2026 Parade of Homes Showcase! Experience exceptional craftsmanship, thoughtful design, and elevated luxury in this stunning 1,872 sq. ft. home, where every detail has been carefully selected to create a truly impressive living experience. From the moment you arrive, the striking stone accented exterior sets the tone for what awaits inside. Step into a bright, open concept floor plan featuring 3 spacious bedrooms plus a versatile flex room, abundant natural light, and beautiful LVP flooring throughout the home. The inviting living room centers around a gorgeous fireplace, creating the perfect space to relax and entertain. The show stopping kitchen is designed to impress, featuring a stunning waterfall edge island, deep bowl sink, built-in appliances, beautifully crafted wood cabinetry, and stylish designer lighting. The open layout seamlessly connects the kitchen, dining, and living spaces for effortless entertaining. Retreat to the luxurious primary suite, thoughtfully designed to feel like your own private resort. Accent beams and walls add warmth and character, quartz countertops, custom cabinetry with a beverage cooler. The spa inspired primary bathroom features quartz countertops, dual vanity , and luxurious tilework carried throughout the space and into the impressive walk-in shower. The shower is complete with a mud-set floor and glass European door. Two additional spacious bedrooms share a beautifully appointed full bathroom with elegant tile surround walls, providing comfort and style. Step outside to enjoy the covered patio, perfect for morning coffee, outdoor dining, or relaxing evenings. Situated on an expansive .25 acre lot, the property offers incredible space with professional landscaping and enclosed fencing available ask for more details. All of this with a spacious 3 car garage. We invite you to visit our homes and experience what sets us apart. At Pro Made Homes, we deliver Exceptional Value and Uncompromised Quality.
| Price History | |
|---|---|
| 9/15/2026 | Listed $599,850 |
General Features
| Living Area | 1872 |
|---|---|
| Sewer | Sewer Connected |
| Heating | Forced Air,Heat Pump,Central |
| Cooling | Forced Air,Central Air,Heat Pump |
| Utilities | Appliances-Electric,Electricity Connected |
| Possession | Closing |
| Roof | Composition |
| Appliances | Cooktop,Dishwasher,Dryer,Disposal,Microwave,Oven,Refrigerator,Washer,Water Heater |
| Zoning | SINGLE FAMILY R |
| Patio/Porch Features | Covered |
| Construction Materials | Cement Board,Rock |
| Year Built | 2026 |
| Levels | One |
| Property Subtype | Site Built-Owned Lot |
| Tax Year | 2026 |
| Parcel Number | 114330295 |
| County | Franklin |
| New Construction | Yes |
| Property Type | Residential |
| Subdivision Name | Pasco West |
| Full Baths | 1 |
| Status | Active |
| Directions | N on Road 68,E on Sandifur Pkwy,N on Convention Dr,E on Burns Rd,N on Road 60,E on Redtail Dr. |
| City | Pasco |
| High School District | Pasco |
| Lot Size Square Feet | 10690 |
| Builder Name | Pro Made Construction,LLC |
| Standard Status | Active |
| Occupancy Type | Vacant |
| Unit | Raven Place (Phase 1&2,Lot 101) Parade House |
Interior Features
| Interior Amenities | Vaulted Ceiling(s),Utility Sink |
|---|---|
| Basement | No Basement |
| Flooring | Carpet,Vinyl |
| Fireplace Features | One,Electric,Living Room |
| Window Features | Double Pane Windows,Triple Pane Windows,Vinyl Windows |
| 3/4 Baths | 1 |
| Total Bedrooms | 4 |
| Room Type | Bath - Master,Dining - Kitchen/Combo,Master - Main Level,Room - Great,Walk-In Closet,Foyer,Kitchen Island,Master Bedroom,Pantry,Counters - Granite/Quartz,Laundry |
| Total Baths | 2 |
Exterior Features
| Exterior Amenities | Fenced |
|---|---|
| Parking Features | Attached,2 car,Garage Door Opener,Finished,3 car |
| Lot Features | Building Restrictions,Homeowners Warranty Included,Located in City Limits,Plat Map - Recorded,Landscaped |
| Water Source | Public |
| Foundation Details | Concrete,Crawl Space |
| Building Area Total | 1872 |
| Lot Dimensions | Irregular |
| OwnerPhone | 509-316-8945 |
| Lot Size Acres | 0.25 |
Amenities
- Foreclosure
- Views
- Short Sale
- New Construction
- Adult 55+
- Lease To Own
- No HOA Fees
- Furnished
- Primary On Main
- Air Conditioning
- Seller Finance
- Green
- Fixer Upper
- Horse
- Golf
- Fireplace
- Deck
- Garage
- Basement
- Pool
Property vs Single Family Average in 99301
Price
Year Built
Visits
In The Neighborhood
Just Listed
Pasco
$ 406,000
6312 Bulldog Ln
Pasco, WA 99301
- Type
- Single Family
- Size
- 1,930 SqFt
- Rooms
- 3 Beds + 2 Baths
Just Listed
Pasco
$ 419,900
4011 Hayden Lane
Pasco, WA 99301
- Type
- Single Family
- Size
- 1,789 SqFt
- Rooms
- 3 Beds + 2 Baths
Just Listed
Pasco
$ 460,000
9003 Durham Court
Pasco, WA 99301
- Type
- Single Family
- Size
- 1,805 SqFt
- Rooms
- 3 Beds + 2 Baths
Pasco
$ 540,000
4515 Tusayan Dr
Pasco, WA 99301
- Type
- Single Family
- Size
- 3,006 SqFt
- Rooms
- 4 Beds + 3 Baths
Pasco
$ 416,850
10020 Sunset Trail
Pasco, WA 99301
- Type
- Single Family
- Size
- 1,403 SqFt
- Rooms
- 3 Beds + 2 Baths
Pasco
$ 568,000
5808 Pimlico Dr
Pasco, WA 99301
- Type
- Single Family
- Size
- 2,905 SqFt
- Rooms
- 5 Beds + 2.5 Baths
Pasco
$ 455,000
6306 Coventry Ln
Pasco, WA 99301
- Type
- Single Family
- Size
- 1,654 SqFt
- Rooms
- 3 Beds + 2 Baths
Pasco
$ 850,000
7807 River Blvd
Pasco, WA 99301
- Type
- Single Family
- Size
- 2,950 SqFt
- Rooms
- 4 Beds + 3.5 Baths
Pasco
$ 380,000
9819 Mustang Drive
Pasco, WA 99301
- Type
- Single Family
- Size
- 1,508 SqFt
- Rooms
- 3 Beds + 2.5 Baths
Pasco
$ 800,000
12728 Rock Creek Dr
Pasco, WA 99301
- Type
- Single Family
- Size
- 2,573 SqFt
- Rooms
- 5 Beds + 3 Baths
Pasco
$ 384,990
6107 Westport Ln
Pasco, WA 99301
- Type
- Single Family
- Size
- 1,152 SqFt
- Rooms
- 2 Beds + 2 Baths
Pasco
$ 434,995
6527 Sandstone Dr
Pasco, WA 99301
- Type
- Single Family
- Size
- 1,819 SqFt
- Rooms
- 4 Beds + 2.5 Baths
 Tri-City Association of REALTORS® All information deemed reliable but not guaranteed. All properties are subject to prior sale, change or withdrawal. Neither listing broker(s) or information provider(s) shall be responsible for any typographical errors, misinformation, misprints and shall be held totally harmless. Listing(s) information is provided for consumer's personal, non-commercial use and may not be used for any purpose other than to identify prospective properties consumers may be interested
