
Just Listed
Address
350 Riverwood St, Richland, WA
Price
$ 795,000
Property Attributes
- MLS#296800
- TypeSingle Family
- Listing Status Active
- CountyBENTON
- CityRichland
- NeighborhoodRichland South
- Zip99352
- StyleSite Built-Owned Lot
- Year Built2002
- Taxes$ 6896
- Price$ 795,000
- Bedrooms4
- Full Bathrooms4
- Half Bathrooms0
- Sqr Footage3634
- Lot Size0.37 Acres
Data Source:
Tri-City AOR
Property Description
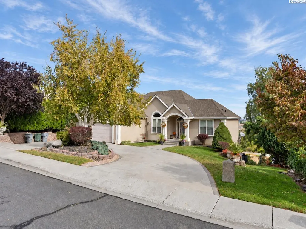
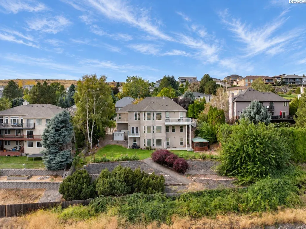
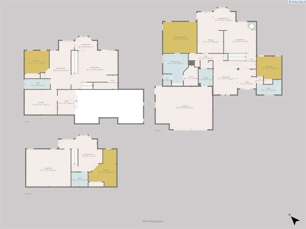
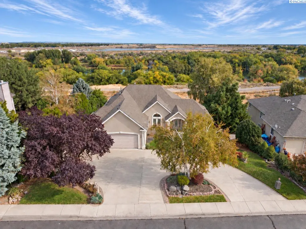
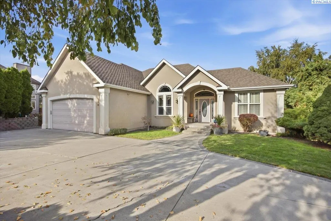
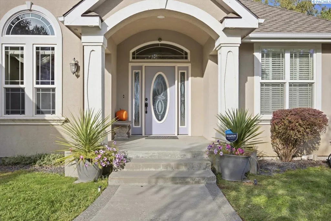
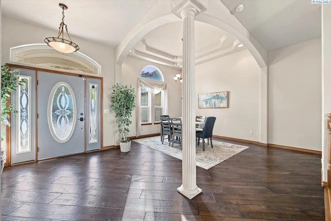
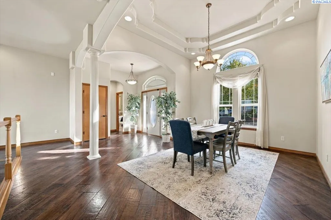
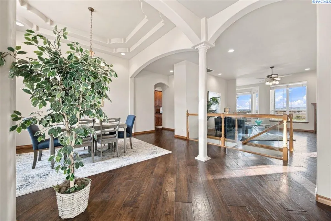
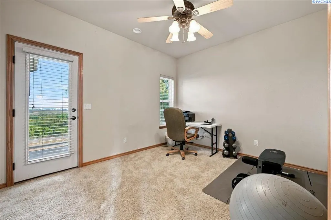
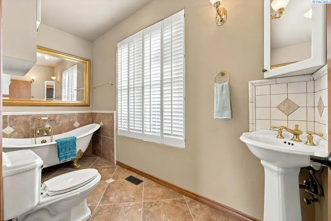
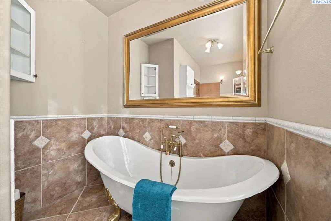
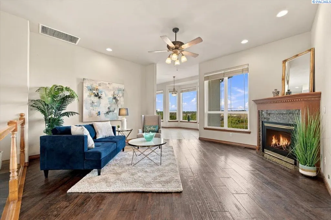
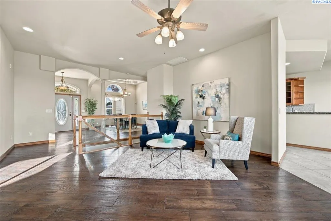
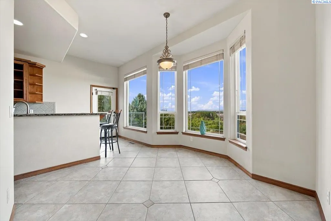
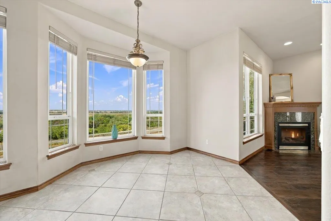
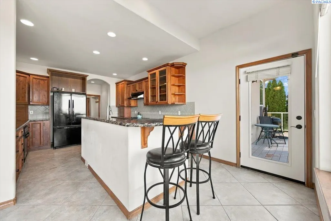
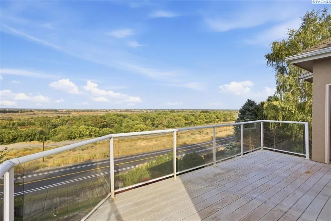
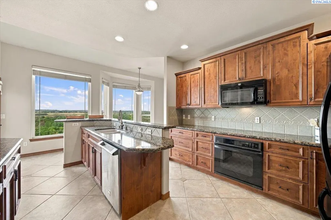
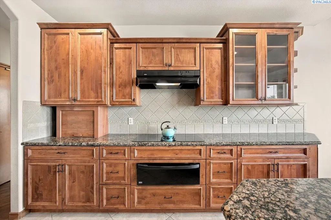
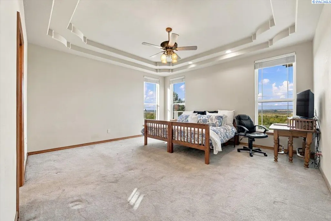
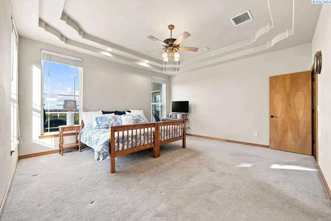
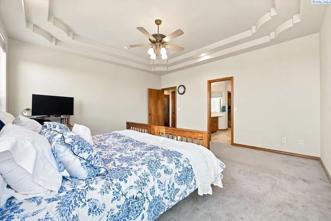
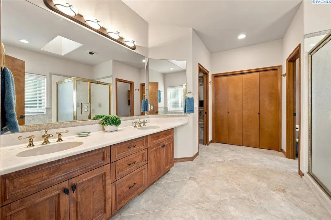
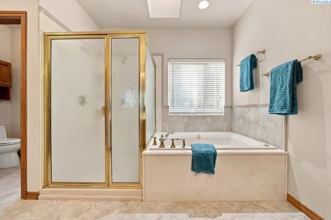
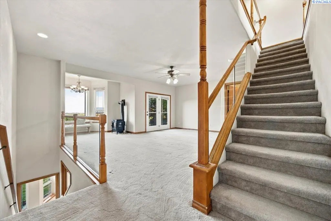
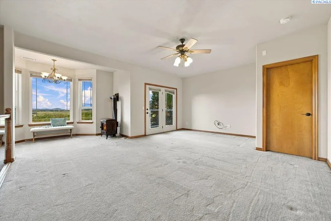
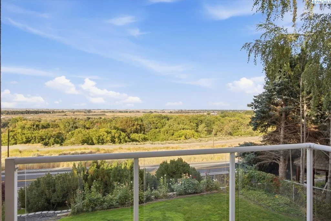
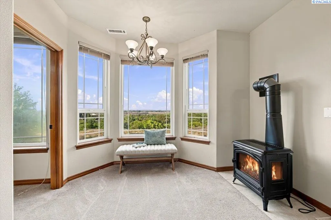
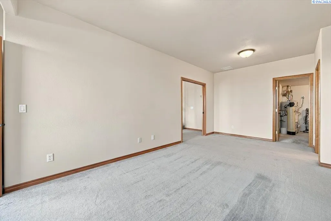
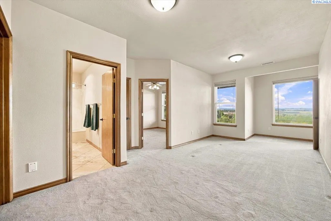
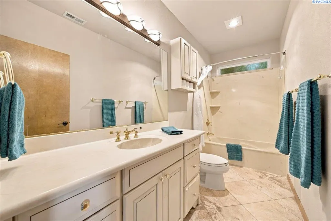
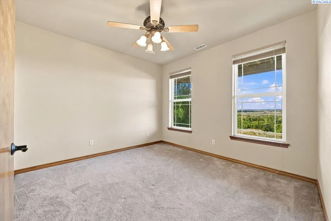
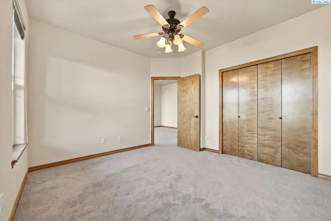
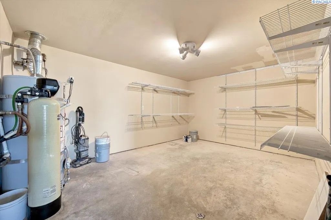
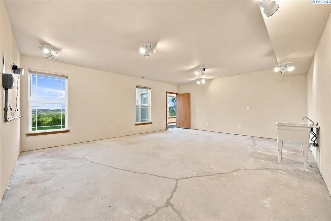
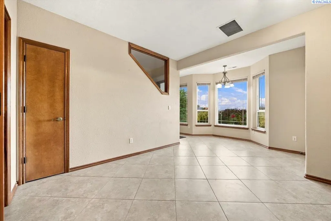
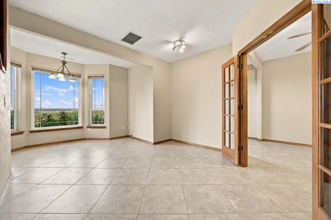
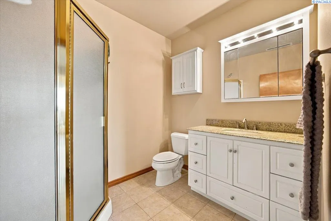
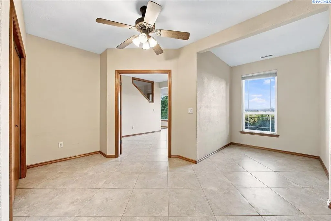
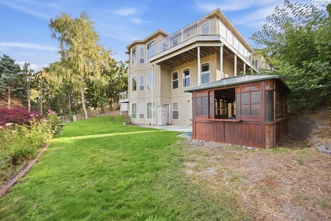
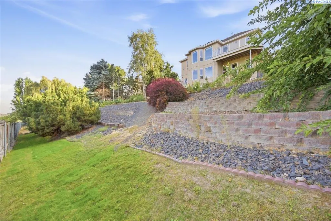
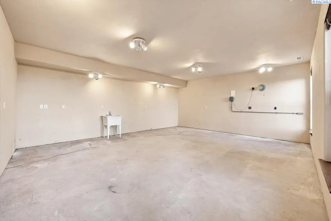
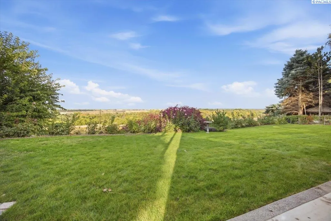
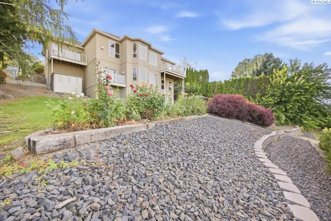
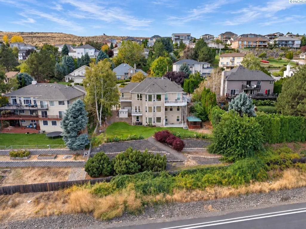
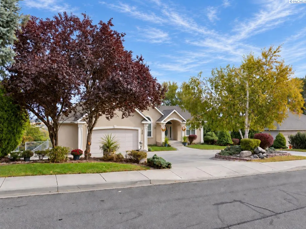
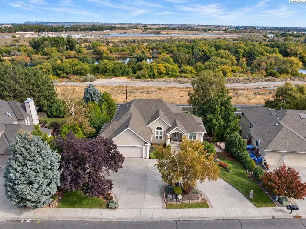
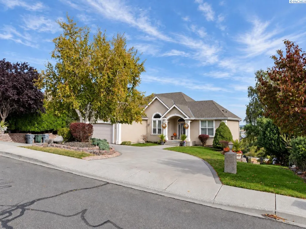
Welcome Home! Breathtaking views of the Yakima and Columbia Rivers, custom craftsmanship and room to make it your own! This Don Pratt built home in South Richland was designed by the original owners and offers 4,034 sq ft of space, 4 bedrooms, 4 bathrooms and three levels with incredible flexibility. From the street, you’re greeted by the look of a beautiful stucco rambler with a 617 sq ft, two car garage. Inside, soaring vaulted ceilings welcome you into the main level, where you’ll find a kitchen featuring granite and quartz finishes and a main level primary suite with dual vanities and a jetted tub. Head down to the first daylight level and discover a second primary suite complete with its own sitting room! A spacious family room is equipped to accommodate a kitchenette, creating possibilities for extended family, guests or caregiver accommodations. Having that extra separation gives everyone a little room to breathe. The lowest daylight level offers another bedroom, a three quarter bathroom and a massive flex room that previously served as a pottery studio. This is the home’s only unfinished space, giving you the opportunity to bring your own ideas. Whether you envision a creative studio, recreation room or additional finished living space, there is plenty to work with! The side yard also offers space to explore adding a private driveway down to the lowest level for separate access. Outside, enjoy the open deck, covered patio and terraced yard while taking in those beautiful river views. With two primary suites, generous living spaces and a layout that offers options beyond the ordinary, this home has so much to appreciate in person. Truly a Must See! Contact Your Favorite Realtor TODAY for a Private Showing!
| Price History | |
|---|---|
| 9/28/2026 | Listed $795,000 |
General Features
| Living Area | 3634 |
|---|---|
| Sewer | Sewer Connected |
| Heating | Forced Air,Natural Gas,Central,Furnace |
| Cooling | Forced Air,Central Air,Electric |
| Utilities | Appliances-Electric,Appliances-Gas,Cable Connected,Electricity Connected,Natural Gas Connected |
| Possession | Closing |
| Roof | Composition |
| Appliances | Dishwasher,Disposal,Range/Oven |
| Zoning | SINGLE FAMILY R |
| Patio/Porch Features | Deck,Patio,Porch |
| Pool Features | Community,In Ground,Membership Avail |
| Construction Materials | Stucco,Frame |
| Year Built | 2002 |
| Levels | 1 Story w/Basement |
| Property Subtype | Site Built-Owned Lot |
| Tax Year | 2026 |
| Parcel Number | 123983020001004 |
| County | Benton |
| New Construction | No |
| Property Type | Residential |
| Subdivision Name | Richland South |
| Full Baths | 3 |
| Status | Active |
| Directions | CPT to Hillview R on Riverwood |
| City | Richland |
| High School District | Richland |
| Lot Size Square Feet | 16161 |
| Tax Annual Amount | 6896 |
| Standard Status | Active |
| Occupancy Type | Yes |
| Unit | Views of Two Rivers. Two Primary Suites. One Incre |
Interior Features
| Interior Amenities | Raised Ceiling(s),Vaulted Ceiling(s),Drapes/Blinds,Storage,Ceiling Fan(s),Utility Sink,French Doors |
|---|---|
| Basement | Outside Entrance,Finished,Full,Unfinished,See Remarks,Inside Entrance,Windows - Egress,Majority |
| Flooring | Carpet,Tile,Wood |
| Fireplace Features | Two,Gas,Free Standing,Family Room,Living Room |
| Basement (Y/N) | Yes |
| Window Features | Bay Window(s),Double Pane Windows,Vinyl Windows |
| 3/4 Baths | 1 |
| Total Bedrooms | 4 |
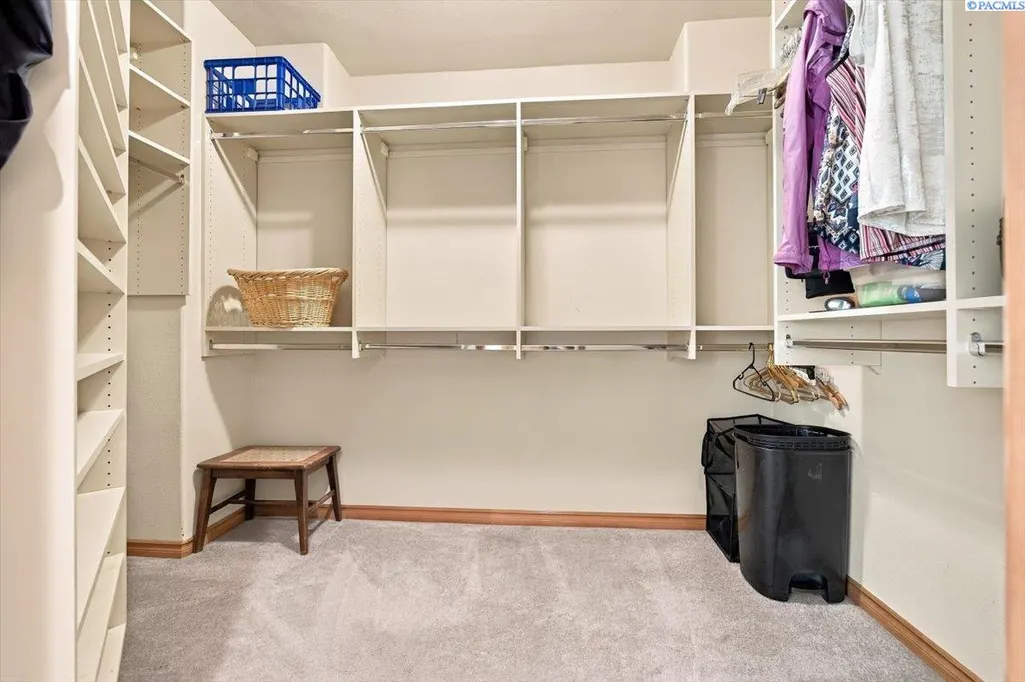
| Room Type | Bath - Master,Dining - Formal,Dining - Kitchen/Combo,Dining - Living/Combo,In-Law Quarters,Room - Bonus,Room - Family,Master - Main Level,Room - Great,Tub - Jetted,Room - Utility,Walk-In Closet,Foyer |
| Total Baths | 4 |
Exterior Features
| Exterior Amenities | Shed(s),Fenced,See Remarks,Cabana,Irrigation System,Balcony |
|---|---|
| Parking Features | 2 car,Garage Door Opener,Finished,Workshop in Garage |
| Lot Features | Located in City Limits,Plat Map - Recorded,Garden,Landscaped,Terraced |
| Water Source | Public |
| Inclusions | R/O,DW |
| Foundation Details | Concrete |
| Building Area Total | 4034 |
| Lot Dimensions | 100x163 |
| Lot Size Acres | 0.37 |
Amenities
- Foreclosure
- Views
- Short Sale
- New Construction
- Adult 55+
- Lease To Own
- No HOA Fees
- Furnished
- Primary On Main
- Air Conditioning
- Seller Finance
- Green
- Fixer Upper
- Horse
- Golf
- Fireplace
- Deck
- Garage
- Basement
- Pool
Property vs Single Family Average in 99352
Price
Taxes
Year Built
In The Neighborhood
Just Listed
Richland
$ 649,900
778 Strange Dr
Richland, WA 99352
- Type
- Single Family
- Size
- 2,269 SqFt
- Rooms
- 4 Beds + 2 Baths
Just Listed
Richland
$ 800,000
1642 Sicily Lane
Richland, WA 99352
- Type
- Single Family
- Size
- 2,574 SqFt
- Rooms
- 3 Beds + 3.5 Baths
Richland
$ 531,850
704 Honeylicious St
Richland, WA 99352
- Type
- Single Family
- Size
- 2,208 SqFt
- Rooms
- 4 Beds + 3 Baths
Richland
$ 634,000
2576 Tiger Lane
Richland, WA 99352
- Type
- Single Family
- Size
- 2,691 SqFt
- Rooms
- 4 Beds + 3 Baths
Richland
$ 519,900
134 Center Blvd
Richland, WA 99352
- Type
- Single Family
- Size
- 1,970 SqFt
- Rooms
- 4 Beds + 3 Baths
Richland
$ 475,000
2017 Sheridan Place
Richland, WA 99352
- Type
- Single Family
- Size
- 1,626 SqFt
- Rooms
- 3 Beds + 2 Baths
Richland
$ 479,900
4351 Limestone Court
Richland, WA 99352
- Type
- Single Family
- Size
- 1,958 SqFt
- Rooms
- 3 Beds + 2 Baths
Richland
$ 477,900
2730 Leslie Rd.
Richland, WA 99352
- Type
- Single Family
- Size
- 1,840 SqFt
- Rooms
- 3 Beds + 2 Baths
Richland
$ 409,850
709 Honeylicious
Richland, WA 99352
- Type
- Single Family
- Size
- 1,250 SqFt
- Rooms
- 3 Beds + 2 Baths
Open House
Richland
$ 765,000
3951 Corvina St
Richland, WA 99352
- Type
- Single Family
- Size
- 3,272 SqFt
- Rooms
- 4 Beds + 3 Baths
Richland
$ 699,000
3790 Highview Street
Richland, WA 99352
- Type
- Single Family
- Size
- 2,105 SqFt
- Rooms
- 3 Beds + 2 Baths
Richland
$ 880,000
934 Allenwhite Dr
Richland, WA 99352
- Type
- Single Family
- Size
- 3,010 SqFt
- Rooms
- 3 Beds + 2.5 Baths
 Tri-City Association of REALTORS® All information deemed reliable but not guaranteed. All properties are subject to prior sale, change or withdrawal. Neither listing broker(s) or information provider(s) shall be responsible for any typographical errors, misinformation, misprints and shall be held totally harmless. Listing(s) information is provided for consumer's personal, non-commercial use and may not be used for any purpose other than to identify prospective properties consumers may be interested
