
Sold


Address
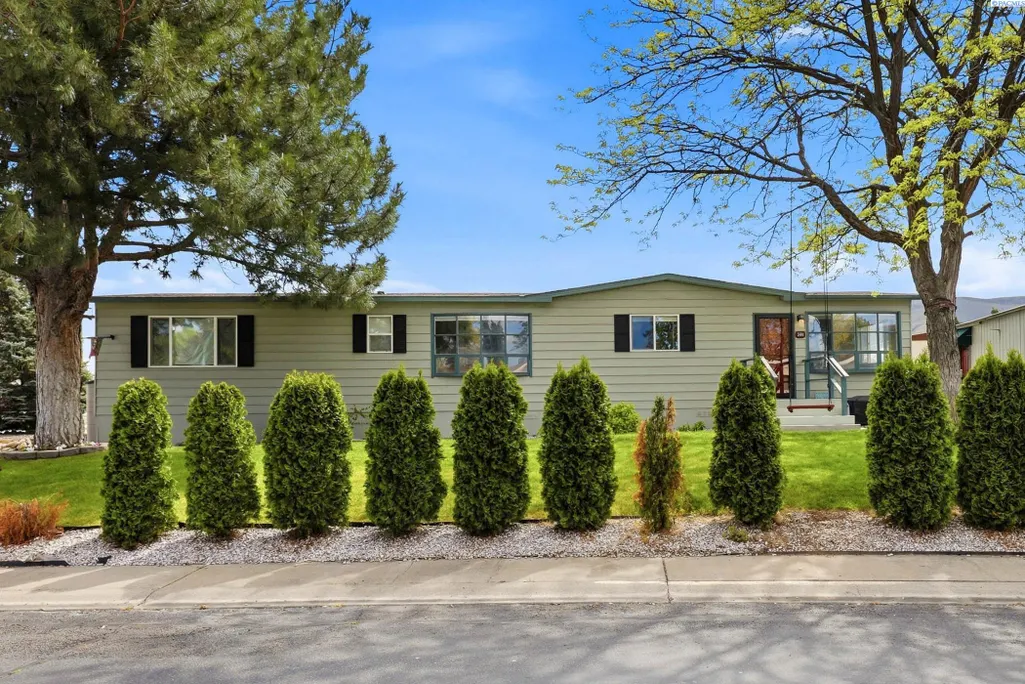
240 Skyline Dr, Richland, WA
Price
$ 125,000
Property Attributes
- MLS#292221
- TypeSingle Family
- Listing Status Closed
- CountyBENTON
- CityRichland
- NeighborhoodRichland South
- Zip99352
- StyleManufactured Rented Lot
- Year Built1977
- Taxes$ 272
- Price$ 125,000
- Bedrooms3
- Full Bathrooms2
- Half Bathrooms0
- Sqr Footage1536
Data Source:
Tri-City AOR
Property Description
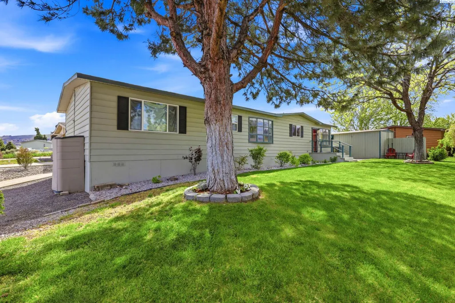
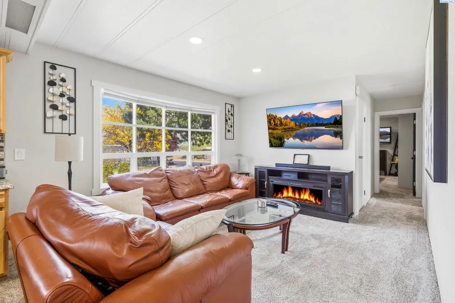
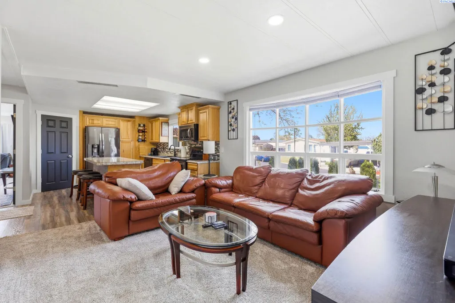
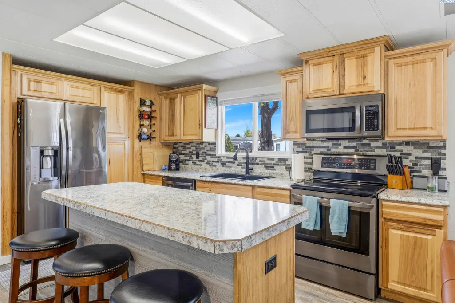
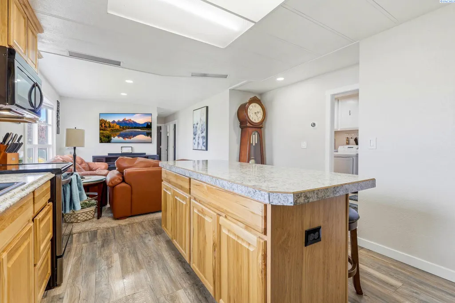
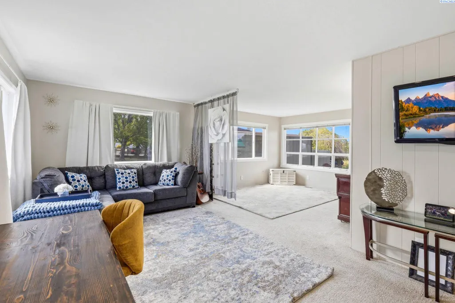
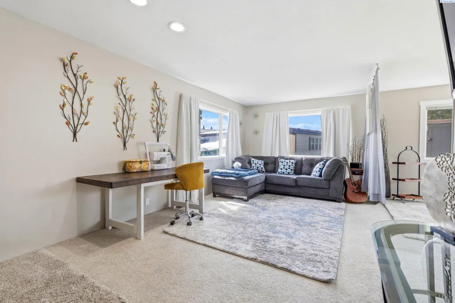
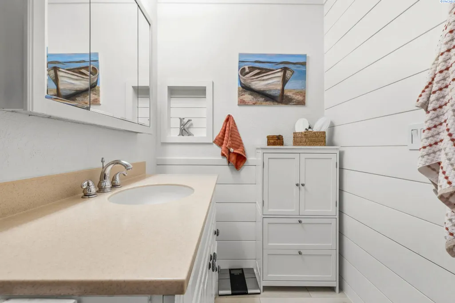
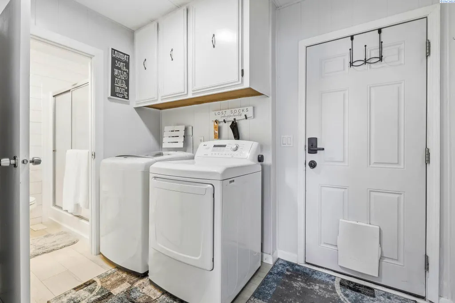
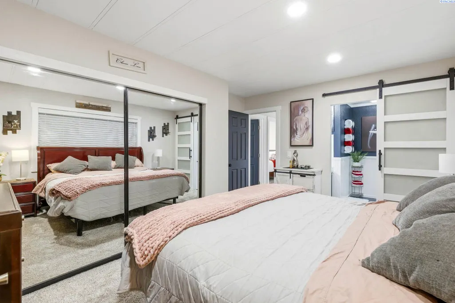
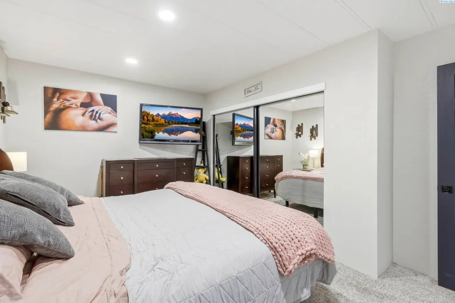
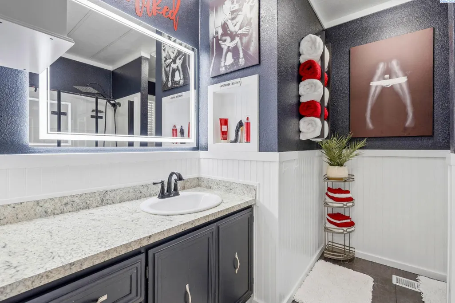
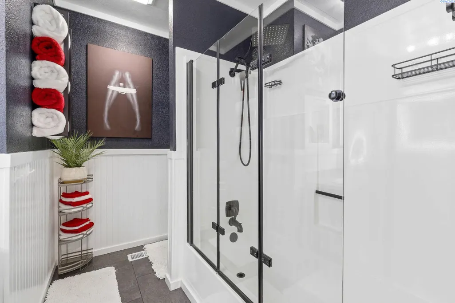
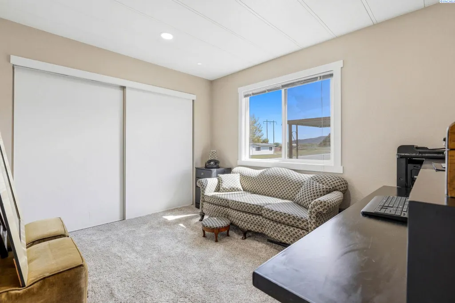
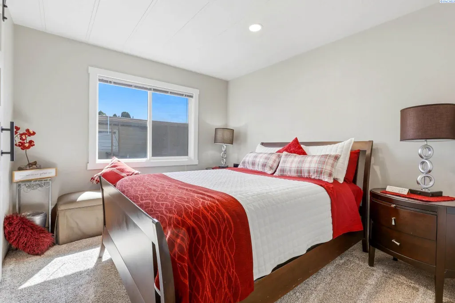
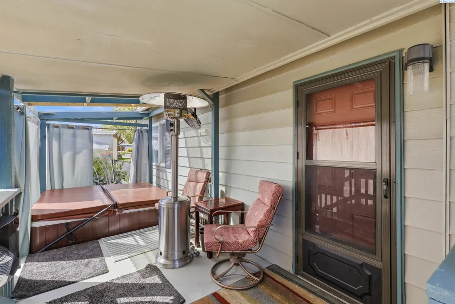
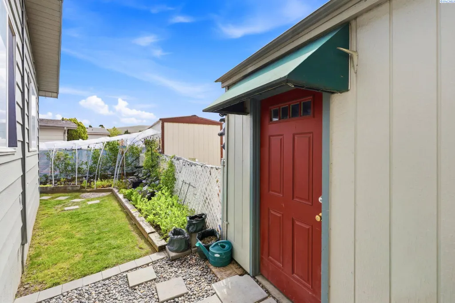
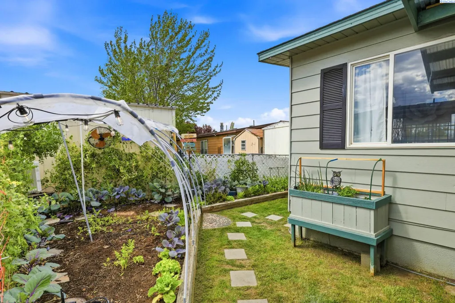
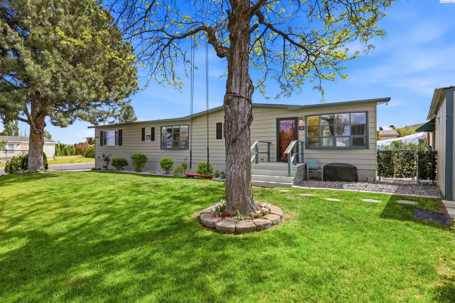
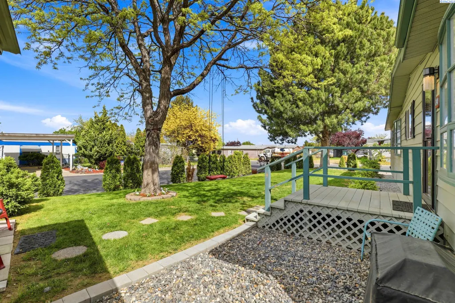
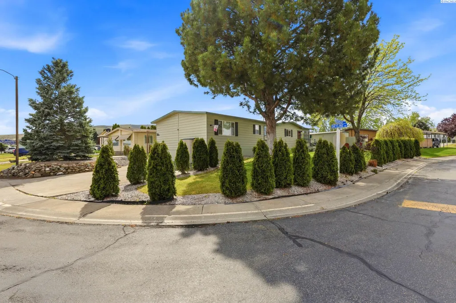
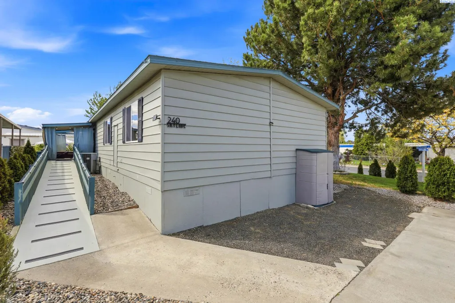
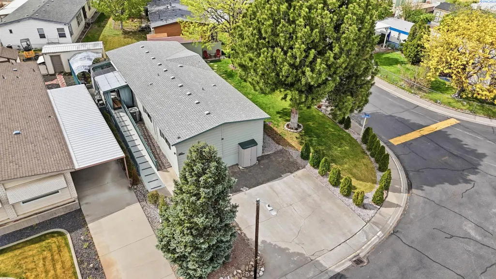
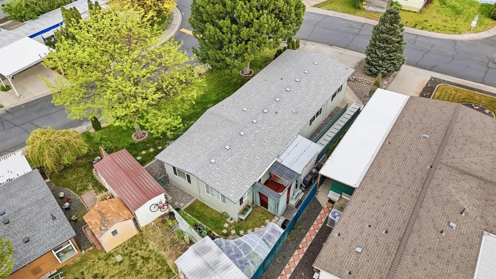
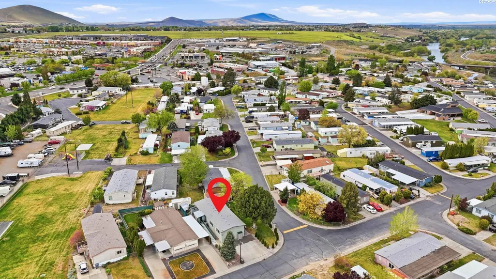
MLS# 292221 Beautifully updated and ideally located near the Queensgate area, this home offers space, comfort, and convenience. Open kitchen features an island, pantry, updated cabinets and counters, cabinet-height backsplash, and all the appliances, including the washer and dryer, are included in the sale. Both bathrooms have been tastefully remodeled, and new paint, updated lighting, plumbing fixtures, LVP flooring, vinyl windows, and a new hot water tank add to the home’s fresh feel. Enjoy both a living room and large family room, plus a covered deck, shed, off-street parking, mature trees, and an established garden area. Includes access to the playground, clubhouse, and swimming pool, making this an appealing package in a great Richland location.
| Price History |
|---|
General Features
| Utilities | Appliances-Electric,Cable Connected,Electricity Connected |
|---|---|
| Cooling | Forced Air,Central Air,Heat Pump |
| Living Area | 1536 |
| Parcel Number | 40ML08700000000 |
| Body Type | Double Wide |
| Possession | Closing |
| Tax Annual Amount | 272.89 |
| Property Type | Residential |
| Subdivision Name | Richland South |
| Tax Year | 2026 |
| Full Baths | 1 |
| Heating | Forced Air,Heat Pump,Central |
| Patio/Porch Features | Covered |
| Construction Materials | Metal Siding,Lap Siding |
| Property Subtype | Manufactured Rented Lot |
| County | Benton |
| Levels | One |
| Directions | Queensgate Dr,West on Skyline Dr |
| High School District | Richland |
| Year Built | 1977 |
| New Construction | No |
| Sewer | Sewer Connected |
| Standard Status | Closed |
| Appliances | Dishwasher,Dryer,Disposal,Microwave,Range/Oven,Refrigerator,Washer |
| City | Richland |
| Zoning | Mobile Home Park |
| Status | Closed |
| Pool Features | Community |
| Roof | Composition |
| Occupancy Type | Owner |
Interior Features
| Total Bedrooms | 3 |
|---|---|
| Total Baths | 2 |
| 3/4 Baths | 1 |
| Basement | No Basement |
| Window Features | Double Pane Windows,Vinyl Windows |
| Interior Amenities | Drapes/Blinds,Storage |
| Flooring | Carpet,Laminate,Vinyl |
| Room Type | Bath - Master,Breakfast Bar,Dining - Formal,Room - Family,Master - Main Level,Room - Utility,Kitchen Island,Master Bedroom,Pantry,Laundry |
Exterior Features
| Inclusions | Home |
|---|---|
| Exterior Amenities | Shed(s),Fence/Partial |
| Lot Features | Located in City Limits,Plat Map - Recorded,Garden,Corner Lot |
| Building Area Total | 1536 |
| Parking Features | Off Street,None |
| Park Name | SEE ADDENDUM |
| Water Source | Public |
| Foundation Details | Crawl Space |
Amenities
- Foreclosure
- Views
- Short Sale
- New Construction
- Adult 55+
- Lease To Own
- No HOA Fees
- Furnished
- Primary On Main
- Air Conditioning
- Seller Finance
- Green
- Fixer Upper
- Horse
- Golf
- Fireplace
- Deck
- Garage
- Basement
- Pool
Property vs Single Family Average in 99352
Price
Taxes
Year Built
In The Neighborhood
Just Listed
Richland
$ 795,000
350 Riverwood St
Richland, WA 99352
- Type
- Single Family
- Size
- 3,634 SqFt
- Rooms
- 4 Beds + 4 Baths
Just Listed
Richland
$ 649,900
778 Strange Dr
Richland, WA 99352
- Type
- Single Family
- Size
- 2,269 SqFt
- Rooms
- 4 Beds + 2 Baths
Just Listed
Richland
$ 800,000
1642 Sicily Lane
Richland, WA 99352
- Type
- Single Family
- Size
- 2,574 SqFt
- Rooms
- 3 Beds + 3.5 Baths
Richland
$ 531,850
704 Honeylicious St
Richland, WA 99352
- Type
- Single Family
- Size
- 2,208 SqFt
- Rooms
- 4 Beds + 3 Baths
Richland
$ 634,000
2576 Tiger Lane
Richland, WA 99352
- Type
- Single Family
- Size
- 2,691 SqFt
- Rooms
- 4 Beds + 3 Baths
Richland
$ 519,900
134 Center Blvd
Richland, WA 99352
- Type
- Single Family
- Size
- 1,970 SqFt
- Rooms
- 4 Beds + 3 Baths
Richland
$ 475,000
2017 Sheridan Place
Richland, WA 99352
- Type
- Single Family
- Size
- 1,626 SqFt
- Rooms
- 3 Beds + 2 Baths
Richland
$ 479,900
4351 Limestone Court
Richland, WA 99352
- Type
- Single Family
- Size
- 1,958 SqFt
- Rooms
- 3 Beds + 2 Baths
Richland
$ 477,900
2730 Leslie Rd.
Richland, WA 99352
- Type
- Single Family
- Size
- 1,840 SqFt
- Rooms
- 3 Beds + 2 Baths
Richland
$ 409,850
709 Honeylicious
Richland, WA 99352
- Type
- Single Family
- Size
- 1,250 SqFt
- Rooms
- 3 Beds + 2 Baths
Open House
Richland
$ 765,000
3951 Corvina St
Richland, WA 99352
- Type
- Single Family
- Size
- 3,272 SqFt
- Rooms
- 4 Beds + 3 Baths
Richland
$ 699,000
3790 Highview Street
Richland, WA 99352
- Type
- Single Family
- Size
- 2,105 SqFt
- Rooms
- 3 Beds + 2 Baths
Richland
$ 880,000
934 Allenwhite Dr
Richland, WA 99352
- Type
- Single Family
- Size
- 3,010 SqFt
- Rooms
- 3 Beds + 2.5 Baths
 Tri-City Association of REALTORS® All information deemed reliable but not guaranteed. All properties are subject to prior sale, change or withdrawal. Neither listing broker(s) or information provider(s) shall be responsible for any typographical errors, misinformation, misprints and shall be held totally harmless. Listing(s) information is provided for consumer's personal, non-commercial use and may not be used for any purpose other than to identify prospective properties consumers may be interested
