
Address
2303 W 49th Ave, Kennewick, WA
Price
$ 1,049,990
Property Attributes
- MLS#295583
- TypeSingle Family
- Listing Status Active
- CountyBENTON
- CityKennewick
- NeighborhoodKennewick SE
- Zip99337
- StyleSite Built-Owned Lot
- Year Built2016
- Taxes$ 7558
- Price$ 1,049,990
- Bedrooms5
- Full Bathrooms5
- Half Bathrooms0
- Sqr Footage4232
- Lot Size0.38 Acres
Data Source:
Tri-City AOR
Property Description
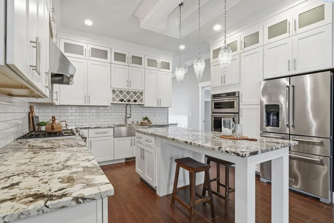
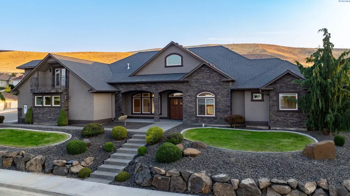
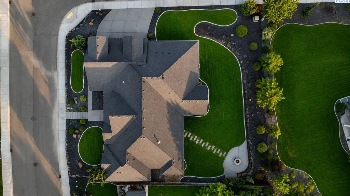
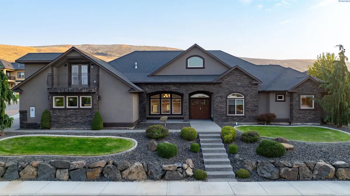
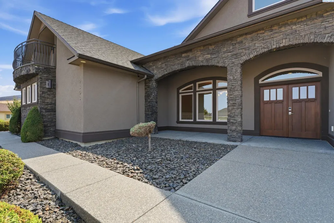
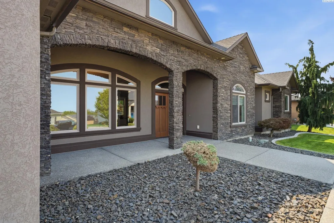
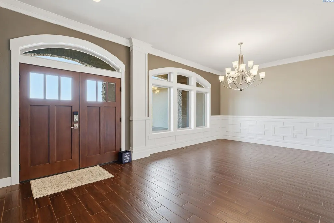
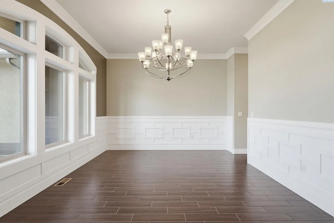
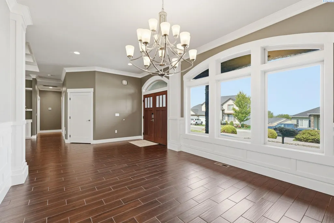
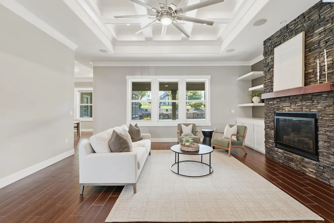
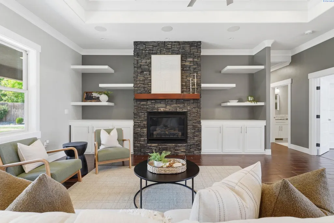
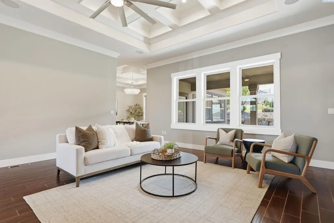
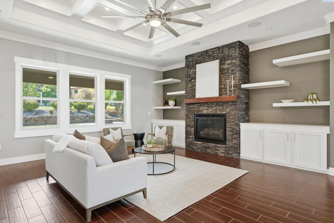
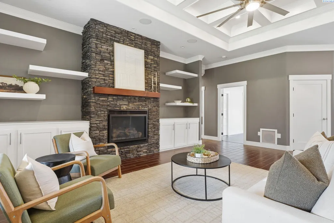
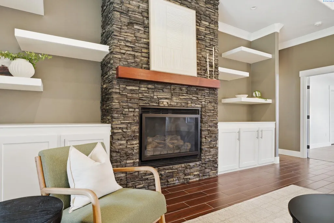
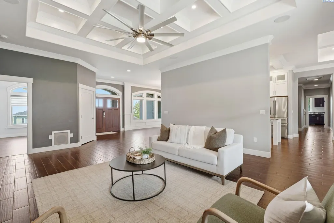
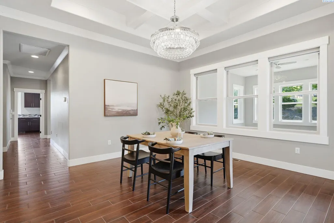
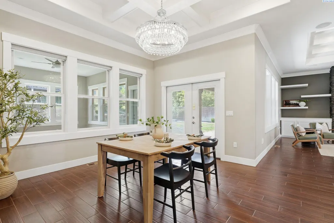
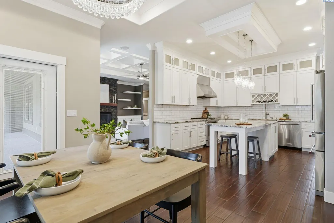
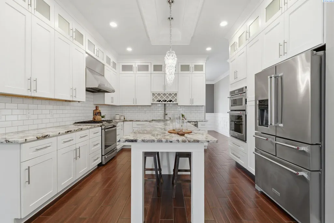
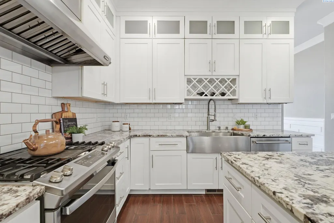
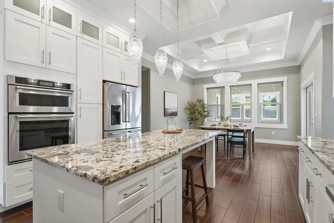
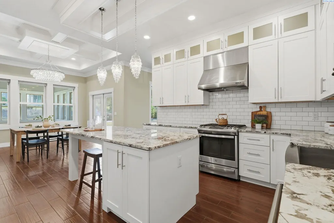
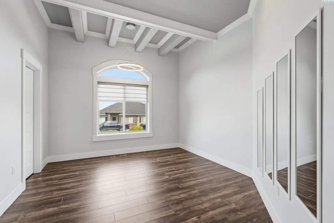
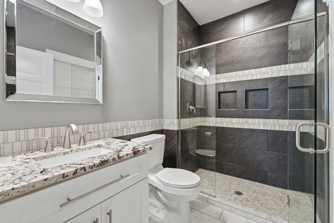
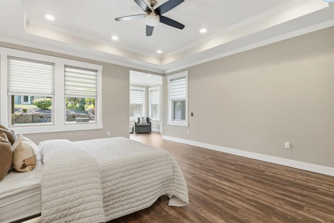
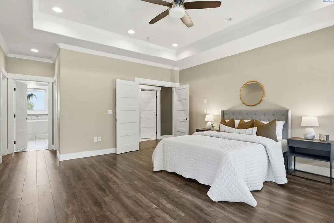
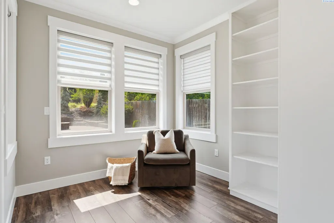
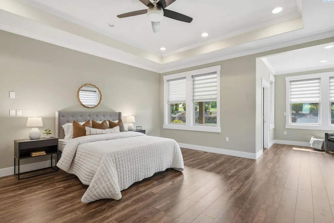
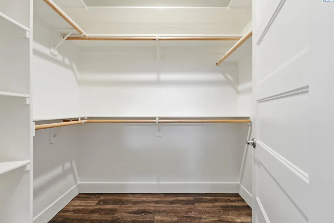
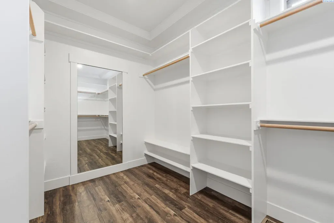
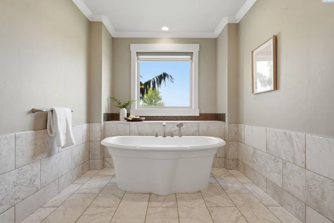
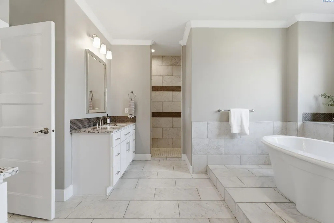
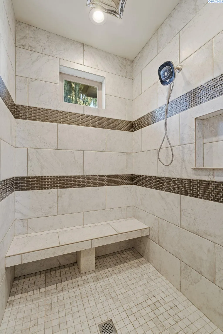
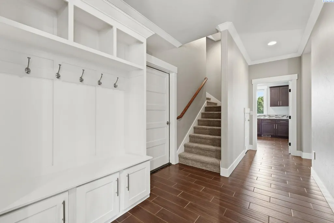
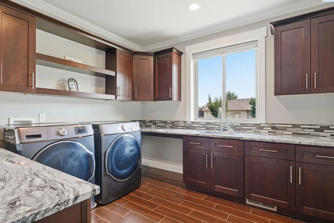
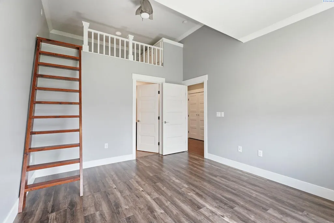
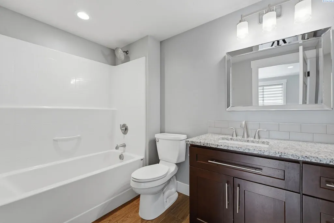
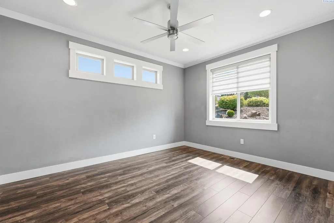
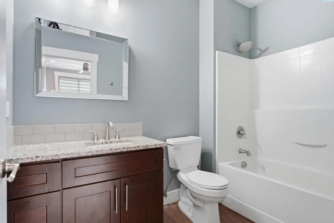
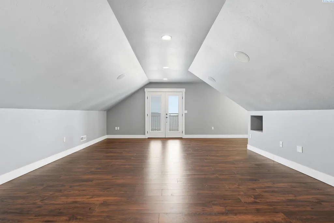
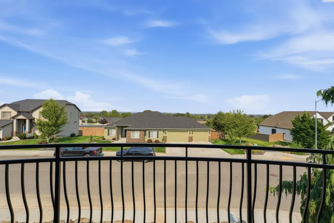
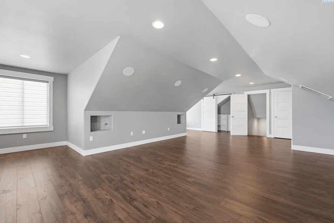
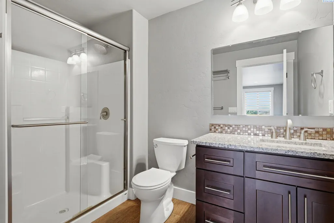
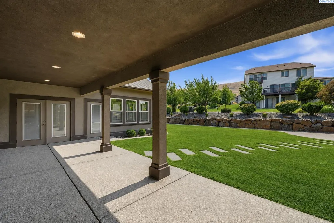
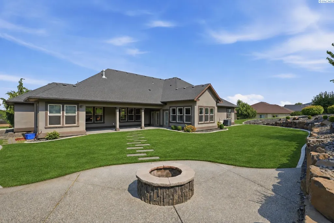
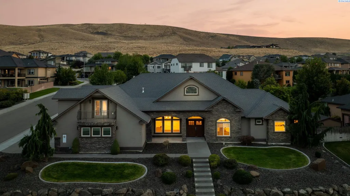
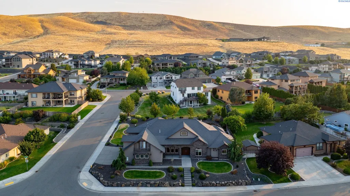
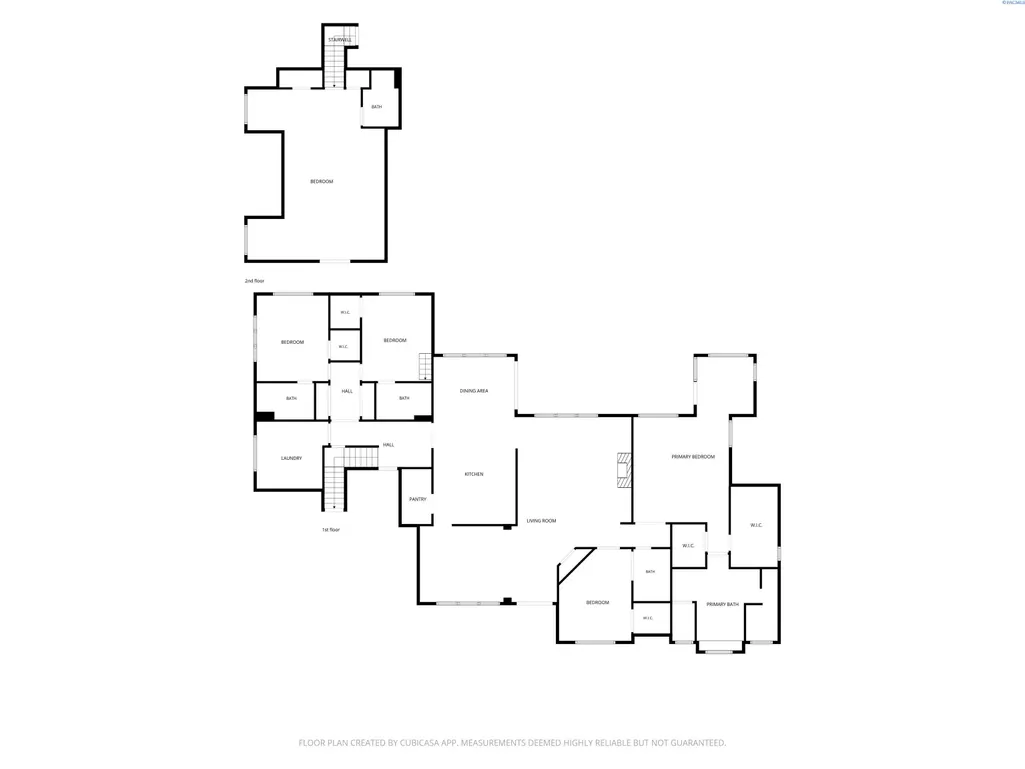
MLS# 295583 Welcome to refined living in desirable Inspiration Estates, where Craftsman character meets modern sophistication. Set on a professionally landscaped .38-acre corner lot, this striking 4,232 sq. ft. residence makes an unforgettable first impression with its stone-and-stucco exterior, architectural rooflines and beautifully manicured grounds. Inside, exceptional attention to detail is found throughout. Coffered ceilings, wainscoting, crown molding, statement chandeliers and rich wood-look flooring create a polished yet inviting atmosphere. The impressive great room centers around a floor-to-ceiling stacked-stone gas fireplace with custom built-ins, while the chef-inspired kitchen shines with granite countertops, an oversized island, abundant cabinetry, stainless appliances, farmhouse sink, wine storage and sparkling pendant lighting. The main-level primary suite is a true retreat, complete with a cozy reading nook, dual walk-in closets and a spa-inspired bath featuring dual vanities, an oversized walk-in shower and a sleek freestanding soaking tub. Two additional generously sized bedrooms offer their own ensuite baths, providing exceptional privacy and comfort. Upstairs, a spacious bonus room with its own full bath offers incredible flexibility as a junior suite, guest retreat, media room or additional living space. With 5 bedrooms, 5 baths, multiple gathering spaces and a thoughtfully designed floor plan, this home balances impressive scale with everyday functionality. Outside, enjoy a fenced yard, covered patio and professionally designed landscaping that complements the home's commanding corner-lot presence. Even the finished 3-car garage stands apart with epoxy flooring. Elegant, spacious and intentionally designed, this Inspiration Estates home delivers the craftsmanship, versatility and elevated details that make a home feel truly special.
| Price History | |
|---|---|
| 8/14/2026 | Listed $1,100,000 |
| 9/12/2026 | 5$1,049,990 |
General Features
| Living Area | 4232 |
|---|---|
| Sewer | Sewer Connected |
| Heating | Baseboard,Forced Air,Natural Gas,Heat Pump,Hot Water,Central,Fireplace(s),Furnace,Zoned |
| Cooling | Forced Air,Central Air,Multi Units,Heat Pump,Gas,Zoned |
| Utilities | Appliances-Electric,Appliances-Gas,Electricity Connected,Natural Gas Connected |
| Possession | Closing,Negotiable |
| Roof | Composition |
| Appliances | Dishwasher,Dryer,Disposal,Microwave,Range/Oven,Refrigerator,Washer,Central Vacuum,Water Heater |
| Zoning | Residential |
| HOA Fee | 450 |
| Patio/Porch Features | Covered |
| Construction Materials | Masonry,Stucco |
| Year Built | 2016 |
| Levels | 1 Story w/ bonus room |
| Property Subtype | Site Built-Owned Lot |
| Tax Year | 2026 |
| Parcel Number | 123891050000175 |
| County | Benton |
| New Construction | No |
| Property Type | Residential |
| Subdivision Name | Kennewick SE |
| Full Baths | 3 |
| Status | Active |
| Directions | South on S. Ely,left on W.45th,right on S. Conway,Left on W. 50th Ave,left onVancouver St,Left on 49th. |
| City | Kennewick |
| High School District | Kennewick |
| Lot Size Square Feet | 16679 |
| Tax Annual Amount | 7558 |
| Standard Status | Active |
| Occupancy Type | Vacant |
| Unit | Elevated Living in Inspiration Estates |
Interior Features
| Interior Amenities | Coffered Ceiling(s),Raised Ceiling(s),Utilities in Garage,Ceiling Fan(s),Utility Sink,French Doors |
|---|---|
| Basement | No Basement |
| Flooring | Carpet,Wood |
| Fireplace Features | One,Gas,Masonry,Living Room |
| Window Features | Double Pane Windows,Vinyl Windows |
| 3/4 Baths | 2 |
| Total Bedrooms | 5 |
| Room Type | Bath - Master,Dining - Formal,Dining - Kitchen/Combo,Room - Bonus,Master - Main Level,Room - Great,Tub - Garden,Walk-In Closet,Foyer,Kitchen Island,Master Bedroom,Master Suite - Dual,Pantry,Counters |
| Total Baths | 5 |
Exterior Features
| Exterior Amenities | Fence/Partial,Lighting,Irrigation System,Balcony |
|---|---|
| Parking Features | Attached,Garage Door Opener,Finished,Off Street,3 car |
| Lot Features | Animals Allowed,Located in City Limits,Landscaped,Terraced,Corner Lot |
| Water Source | Public |
| Inclusions | All Appliances seen at property |
| Foundation Details | Crawl Space |
| Building Area Total | 4232 |
| Lot Dimensions | 140x122 |
| Lot Size Acres | 0.38 |
Amenities
- Foreclosure
- Views
- Short Sale
- New Construction
- Adult 55+
- Lease To Own
- No HOA Fees
- Furnished
- Primary On Main
- Air Conditioning
- Seller Finance
- Green
- Fixer Upper
- Horse
- Golf
- Fireplace
- Deck
- Garage
- Basement
- Pool
Property vs Single Family Average in 99337
Price
Taxes
Year Built
Visits
In The Neighborhood
Just Listed
Kennewick
$ 649,900
1806 W 31st Ave
Kennewick, WA 99337
- Type
- Single Family
- Size
- 3,394 SqFt
- Rooms
- 6 Beds + 3 Baths
Kennewick
$ 445,000
2610 S Fruitland
Kennewick, WA 99337
- Type
- Single Family
- Size
- 3,384 SqFt
- Rooms
- 4 Beds + 3 Baths
Kennewick
$ 799,900
2240 W 51st Ave
Kennewick, WA 99337
- Type
- Single Family
- Size
- 3,231 SqFt
- Rooms
- 4 Beds + 3 Baths
Kennewick
$ 409,000
2343 S Garfield Street
Kennewick, WA 99337
- Type
- Single Family
- Size
- 1,480 SqFt
- Rooms
- 3 Beds + 2 Baths
Kennewick
$ 639,900
5520 W 28th Ave.
Kennewick, WA 99338
- Type
- Single Family
- Size
- 2,567 SqFt
- Rooms
- 4 Beds + 2.5 Baths
Kennewick
$ 634,000
3603 S Ledbetter St.
Kennewick, WA 99337
- Type
- Single Family
- Size
- 3,062 SqFt
- Rooms
- 3 Beds + 2.5 Baths
Kennewick
$ 515,000
4290 S Anderson Place
Kennewick, WA 99337
- Type
- Single Family
- Size
- 2,190 SqFt
- Rooms
- 4 Beds + 2.5 Baths
Kennewick
$ 525,000
3309 S Buntin St
Kennewick, WA 99337
- Type
- Single Family
- Size
- 2,344 SqFt
- Rooms
- 4 Beds + 2.5 Baths
Kennewick
$ 300,000
817 S Garfield St.
Kennewick, WA 99336
- Type
- Single Family
- Size
- 1,144 SqFt
- Rooms
- 3 Beds + 1 Baths
Kennewick
$ 365,000
1711 S Kent
Kennewick, WA 99337
- Type
- Single Family
- Size
- 1,696 SqFt
- Rooms
- 3 Beds + 2.5 Baths
Kennewick
$ 359,900
3336 S Green Lp
Kennewick, WA 99337
- Type
- Single Family
- Size
- 1,595 SqFt
- Rooms
- 2 Beds + 2 Baths
Kennewick
$ 1,150,000
851 W 56th Ave
Kennewick, WA 99337
- Type
- Single Family
- Size
- 3,264 SqFt
- Rooms
- 4 Beds + 3.5 Baths
 Tri-City Association of REALTORS® All information deemed reliable but not guaranteed. All properties are subject to prior sale, change or withdrawal. Neither listing broker(s) or information provider(s) shall be responsible for any typographical errors, misinformation, misprints and shall be held totally harmless. Listing(s) information is provided for consumer's personal, non-commercial use and may not be used for any purpose other than to identify prospective properties consumers may be interested
