
Address
3603 S Ledbetter St., Kennewick, WA
Price
$ 634,000
Property Attributes
- MLS#295873
- TypeSingle Family
- Listing Status Active
- CountyBENTON
- CityKennewick
- NeighborhoodKennewick SE
- Zip99337
- StyleSite Built-Owned Lot
- Year Built2004
- Taxes$ 4741
- Price$ 634,000
- Bedrooms3
- Full Bathrooms2
- Half Bathrooms1
- Sqr Footage3062
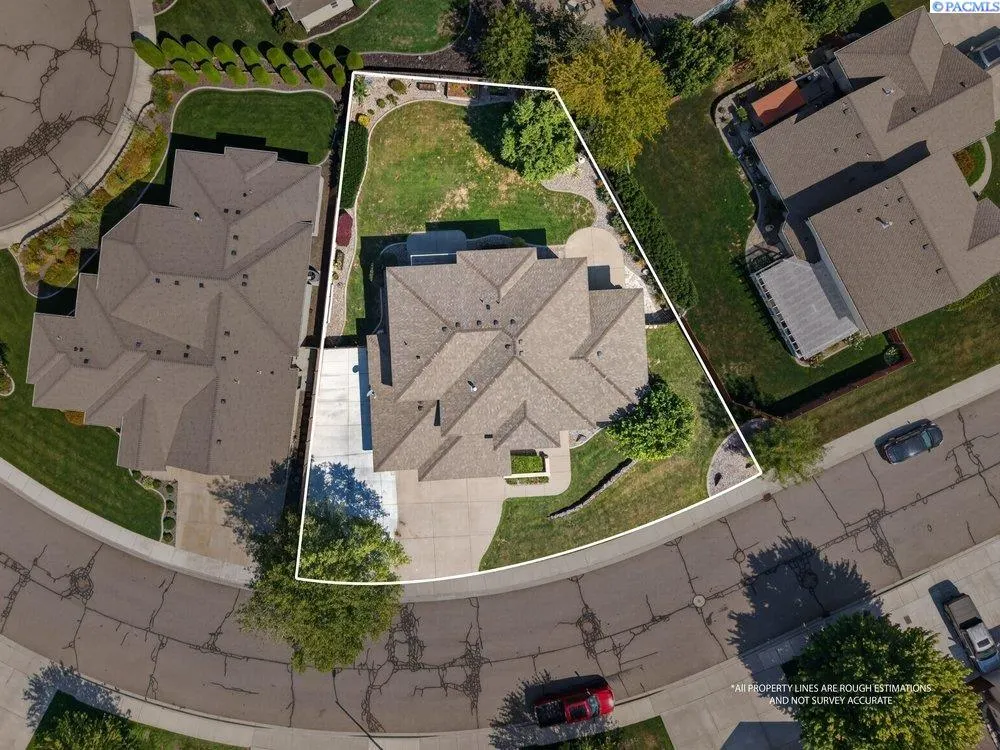
- Lot Size0.24 Acres
Data Source:
Tri-City AOR
Property Description
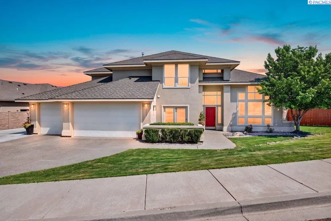
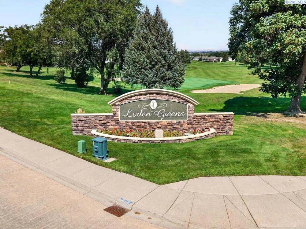
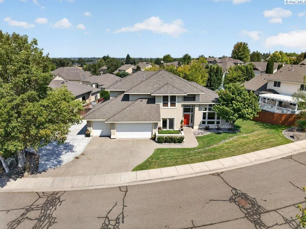
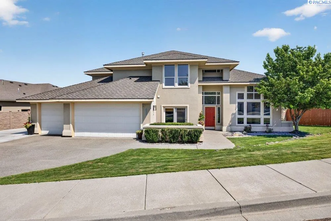
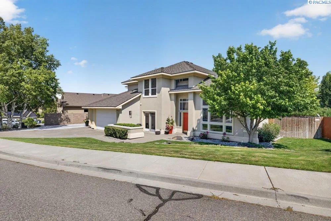
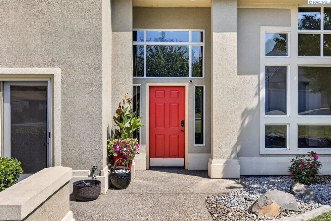
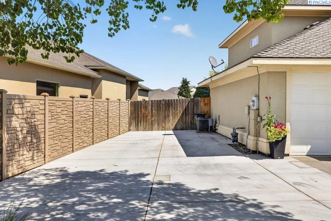
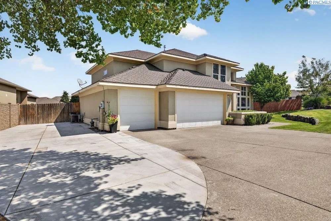
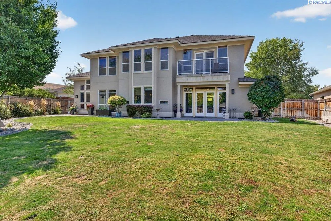
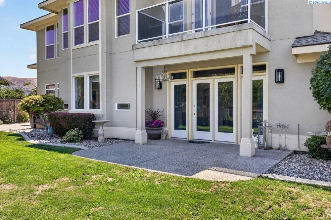
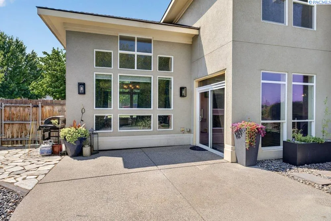
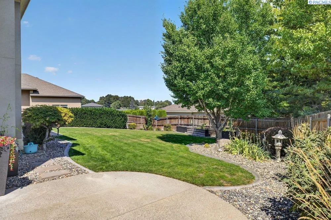
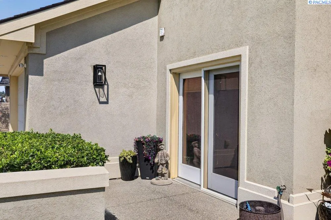
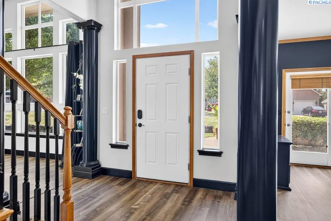
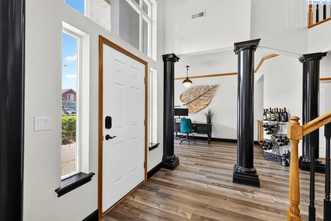
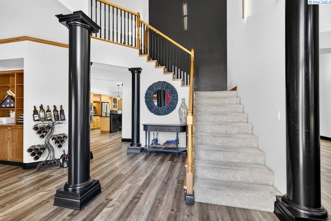
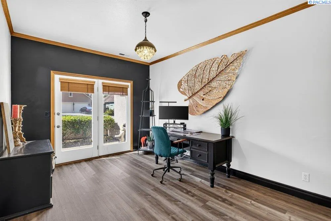
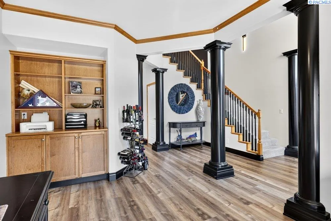
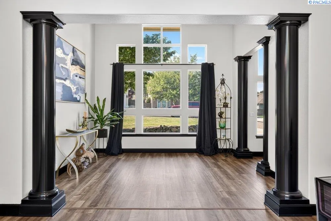
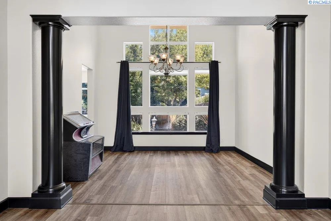
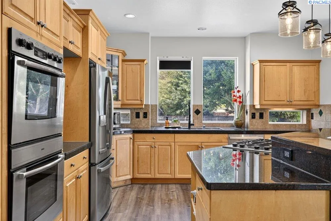
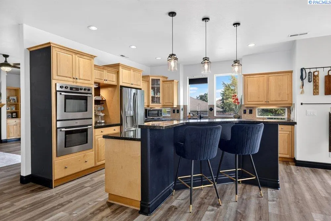
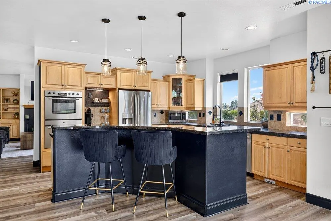
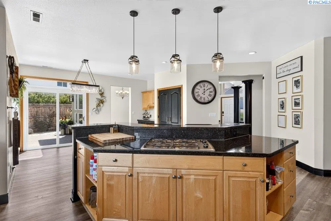
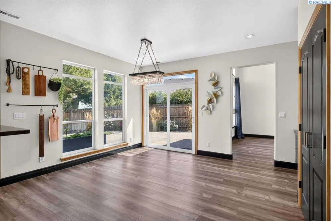
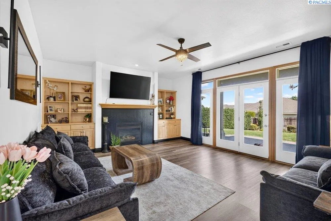
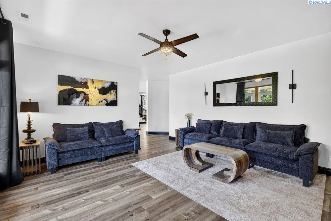
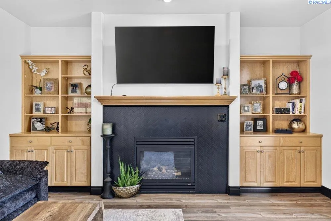
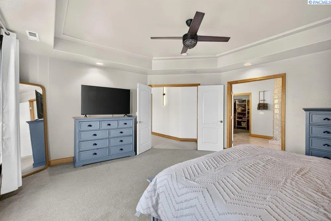
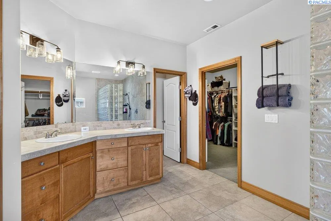
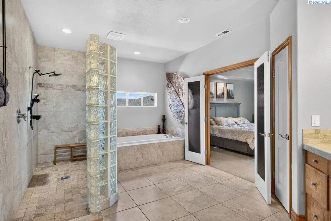
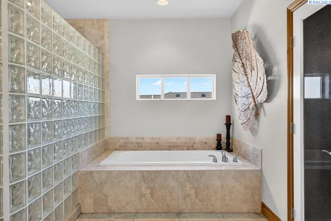
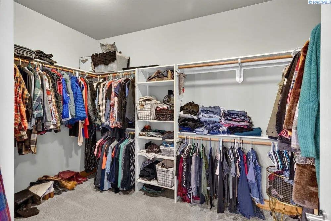
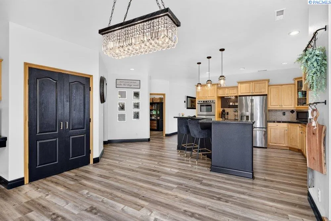
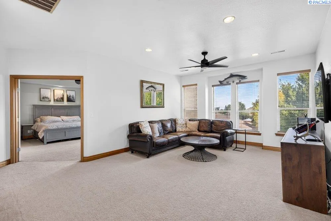
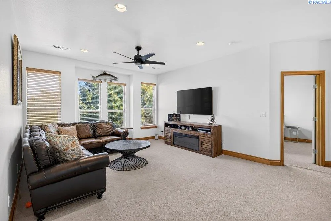
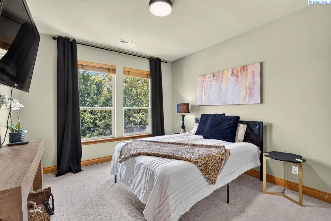
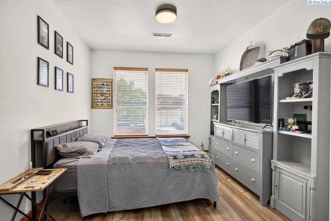
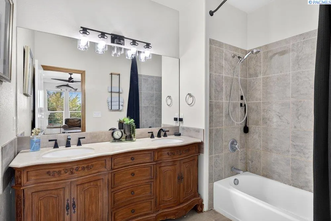
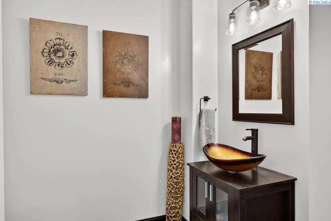
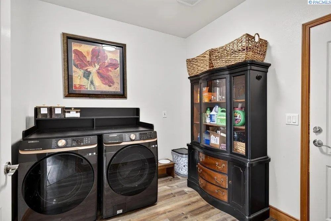
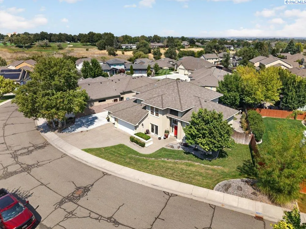
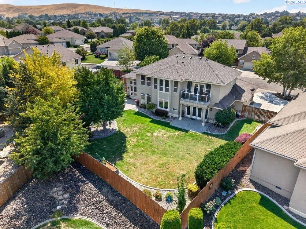
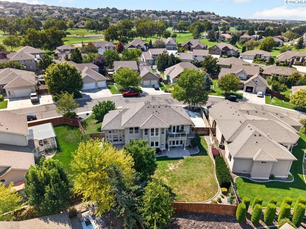
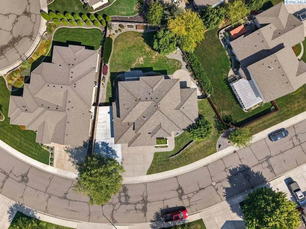
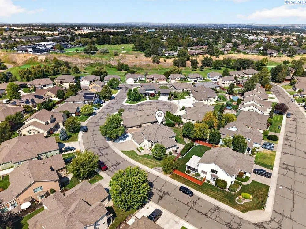
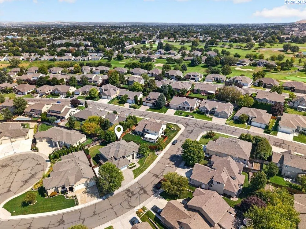
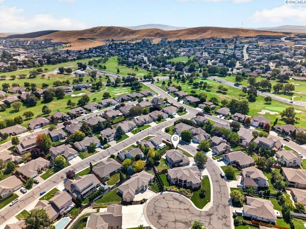
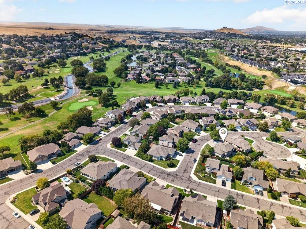
MLS# 295873 Luxury Living in Loden Greens at Canyon Lakes! Welcome to this exquisite custom home nestled within the prestigious Canyon Lakes golf community, ideally located on a quiet street with easy access to the golf course and clubhouse. Offering 3,062 sq. ft. of beautifully designed living space, this two-story home features 3 bedrooms plus a den and 2.5 bathrooms, blending comfort, elegance, and functionality. Step inside and be captivated by the striking architectural details — raised ceilings, elegant columns, expansive windows that fill the home with natural light, and gorgeous laminate wood flooring throughout the main level. The layout offers both formal and casual living spaces, including a sophisticated living room, a formal dining room perfect for hosting gatherings, and a welcoming family room with a cozy gas fireplace framed by custom built-ins and direct access to the large back patio. At the heart of the home, the gourmet kitchen is a chef’s delight, featuring a large island, granite countertops, custom cabinetry, a gas range, double ovens, pantry, and a spacious dining area. The den with private courtyard access makes an ideal home office or quiet retreat. The laundry room includes a utility sink, built-in storage, and convenient access to the oversized 3-car garage, offering abundant storage and workspace. Upstairs, the luxurious primary suite provides a serene escape with access to a private balcony overlooking the beautifully landscaped backyard. Enjoy a coffered ceiling with ceiling fan, an expansive custom closet, and a spa-inspired ensuite with double entry doors, soaking tub, massive tiled shower, and dual-sink vanity. Two additional spacious bedrooms and a versatile bonus room—perfect for a gym, playroom, or optional fourth bedroom—complete the upper level. Outside, the private backyard is an entertainer’s dream, featuring dual patios surrounded by lush, mature landscaping—ideal for relaxing or hosting summer gatherings. Canyon Lakes is an award-winning golf course community offering an exceptional lifestyle with a clubhouse, nearby park, and easy access to top-rated schools, a movie theater, restaurants, shopping, and medical facilities. Experience refined living in one of Kennewick’s most beautiful neighborhoods—your perfect Canyon Lakes retreat awaits!
| Price History | |
|---|---|
| 8/21/2026 | Listed $649,000 |
| 9/12/2026 | 3$634,000 |
General Features
| Living Area | 3062 |
|---|---|
| Sewer | Sewer Connected |
| Heating | Forced Air,Heat Pump,Central,Furnace |
| Cooling | Forced Air,Central Air,Heat Pump |
| Utilities | Appliances-Gas,Natural Gas Connected |
| Possession | Closing |
| Roof | Composition |
| Appliances | Dishwasher,Disposal,Microwave,Range/Oven,Refrigerator |
| Zoning | SINGLE FAMILY R |
| HOA Fee | 365 |
| Construction Materials | Stucco |
| Year Built | 2004 |
| Levels | Two |
| Property Subtype | Site Built-Owned Lot |
| Tax Year | 2026 |
| Parcel Number | 115894100003002 |
| County | Benton |
| New Construction | No |
| Property Type | Residential |
| Subdivision Name | Kennewick SE |
| Full Baths | 2 |
| Status | Active |
| Directions | W Canyon Lakes Dr,to S. Morain,Right on S Keller,Left on S Ledbetter |
| City | Kennewick |
| High School District | Kennewick |
| Tax Annual Amount | 4741.72 |
| Standard Status | Active |
| Occupancy Type | Owner |
| Unit | 3 bed + Office. Canyon Lakes Dream Home!! |
Interior Features
| Interior Amenities | Raised Ceiling(s),Drapes/Blinds,Ceiling Fan(s) |
|---|---|
| Flooring | Carpet,Laminate |
| Fireplace Features | One,Gas,Family Room |
| Window Features | Vinyl Windows |
| Half Baths | 1 |
| Total Bedrooms | 3 |
| Room Type | Bath - Master,Breakfast Bar,Dining - Formal,Den,Room - Family,Tub - Garden,Room - Utility,Walk-In Closet,Foyer,Kitchen Island,Master Bedroom,Pantry,Counters - Granite/Quartz,Laundry |
| Total Baths | 3 |
Exterior Features
| Exterior Amenities | Fenced |
|---|---|
| Parking Features | Attached,Garage Door Opener,RV Access/Parking,3 car |
| Lot Features | Located in City Limits,Landscaped |
| Water Source | Public |
| Inclusions | Refrigerator,Oven,Microwave,Dishwasher |
| Building Area Total | 3062 |
| OwnerPhone | Call LA |
| Lot Size Acres | 0.24 |
Amenities
- Foreclosure
- Views
- Short Sale
- New Construction
- Adult 55+
- Lease To Own
- No HOA Fees
- Furnished
- Primary On Main
- Air Conditioning
- Seller Finance
- Green
- Fixer Upper
- Horse
- Golf
- Fireplace
- Deck
- Garage
- Basement
- Pool
Property vs Single Family Average in 99337
Price
Taxes
Year Built
Visits
In The Neighborhood
Just Listed
Kennewick
$ 649,900
1806 W 31st Ave
Kennewick, WA 99337
- Type
- Single Family
- Size
- 3,394 SqFt
- Rooms
- 6 Beds + 3 Baths
Kennewick
$ 445,000
2610 S Fruitland
Kennewick, WA 99337
- Type
- Single Family
- Size
- 3,384 SqFt
- Rooms
- 4 Beds + 3 Baths
Kennewick
$ 799,900
2240 W 51st Ave
Kennewick, WA 99337
- Type
- Single Family
- Size
- 3,231 SqFt
- Rooms
- 4 Beds + 3 Baths
Kennewick
$ 409,000
2343 S Garfield Street
Kennewick, WA 99337
- Type
- Single Family
- Size
- 1,480 SqFt
- Rooms
- 3 Beds + 2 Baths
Kennewick
$ 639,900
5520 W 28th Ave.
Kennewick, WA 99338
- Type
- Single Family
- Size
- 2,567 SqFt
- Rooms
- 4 Beds + 2.5 Baths
Kennewick
$ 515,000
4290 S Anderson Place
Kennewick, WA 99337
- Type
- Single Family
- Size
- 2,190 SqFt
- Rooms
- 4 Beds + 2.5 Baths
Kennewick
$ 525,000
3309 S Buntin St
Kennewick, WA 99337
- Type
- Single Family
- Size
- 2,344 SqFt
- Rooms
- 4 Beds + 2.5 Baths
Kennewick
$ 300,000
817 S Garfield St.
Kennewick, WA 99336
- Type
- Single Family
- Size
- 1,144 SqFt
- Rooms
- 3 Beds + 1 Baths
Kennewick
$ 1,049,990
2303 W 49th Ave
Kennewick, WA 99337
- Type
- Single Family
- Size
- 4,232 SqFt
- Rooms
- 5 Beds + 5 Baths
Kennewick
$ 365,000
1711 S Kent
Kennewick, WA 99337
- Type
- Single Family
- Size
- 1,696 SqFt
- Rooms
- 3 Beds + 2.5 Baths
Kennewick
$ 359,900
3336 S Green Lp
Kennewick, WA 99337
- Type
- Single Family
- Size
- 1,595 SqFt
- Rooms
- 2 Beds + 2 Baths
Kennewick
$ 1,150,000
851 W 56th Ave
Kennewick, WA 99337
- Type
- Single Family
- Size
- 3,264 SqFt
- Rooms
- 4 Beds + 3.5 Baths
 Tri-City Association of REALTORS® All information deemed reliable but not guaranteed. All properties are subject to prior sale, change or withdrawal. Neither listing broker(s) or information provider(s) shall be responsible for any typographical errors, misinformation, misprints and shall be held totally harmless. Listing(s) information is provided for consumer's personal, non-commercial use and may not be used for any purpose other than to identify prospective properties consumers may be interested
