
Address
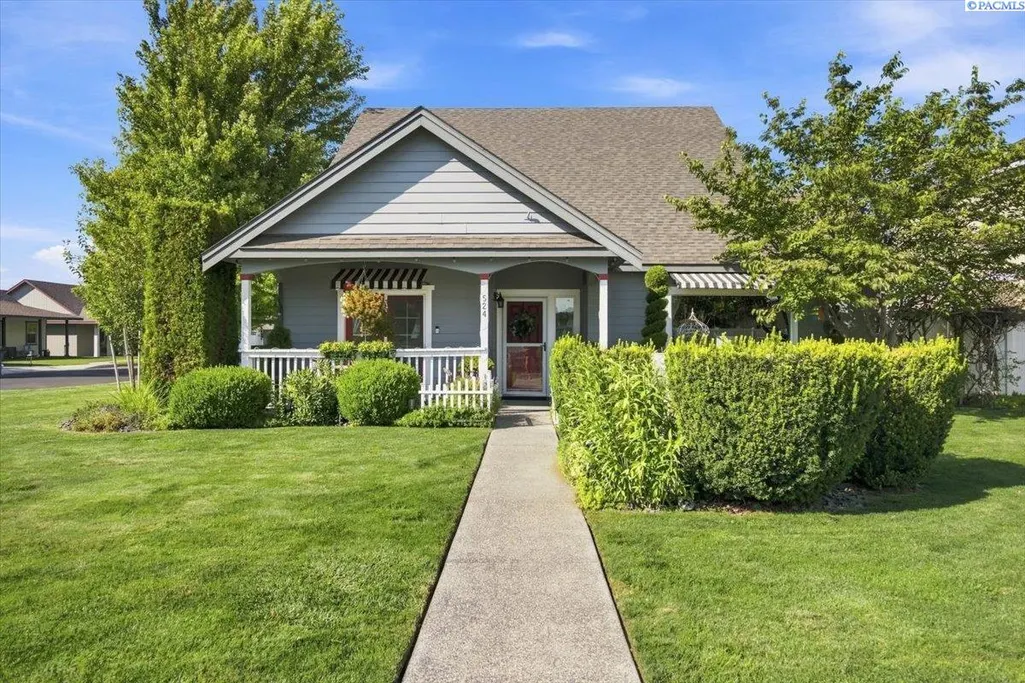
524 Canyon St, Richland, WA
Price
$ 449,000
Property Attributes
- MLS#295991
- TypeSingle Family
- Listing Status Active
- CountyBENTON
- CityRichland
- NeighborhoodRIVER VIEW PT
- Zip99352
- StyleSite Built-Owned Lot
- Year Built2006
- Taxes$ 3454
- Price$ 449,000
- Bedrooms3
- Full Bathrooms2
- Half Bathrooms1
- Sqr Footage1904
- Lot Size0.19 Acres
Data Source:
Tri-City AOR
Property Description
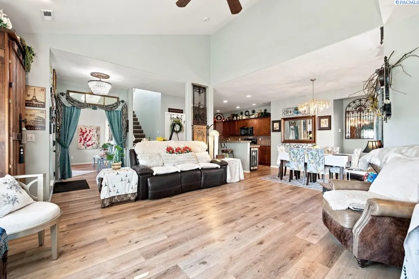
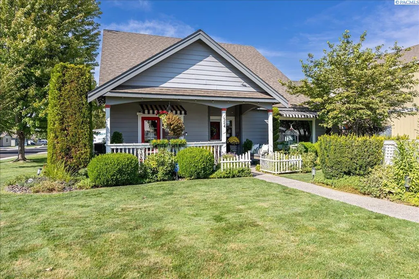
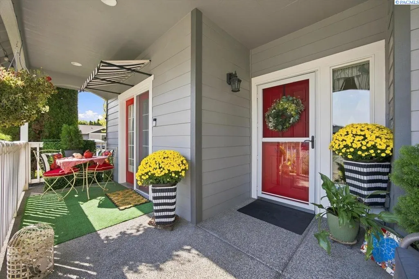
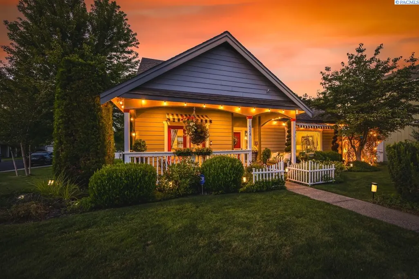
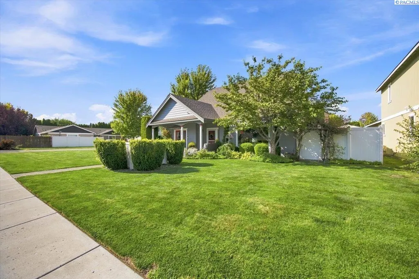
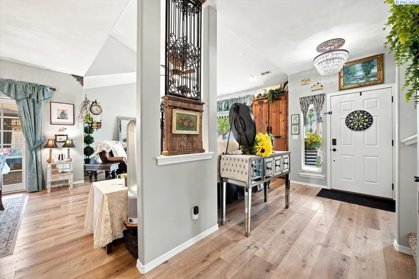
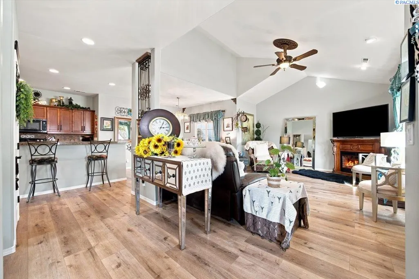
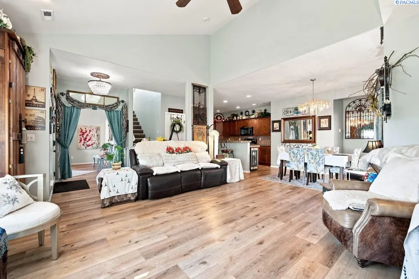
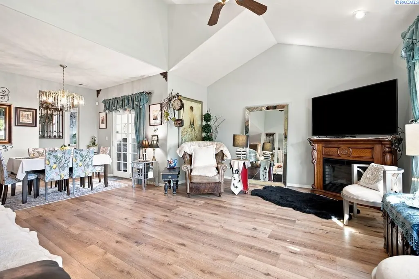
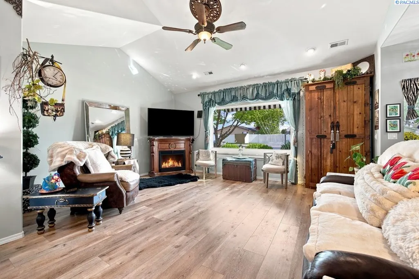
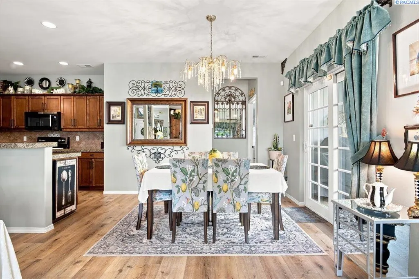
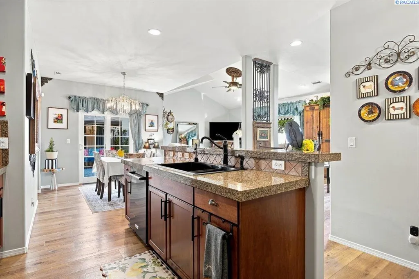
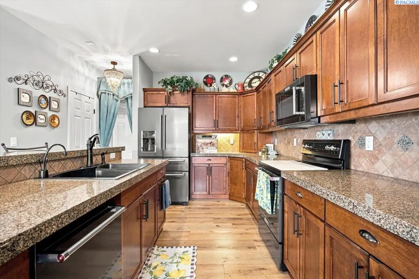
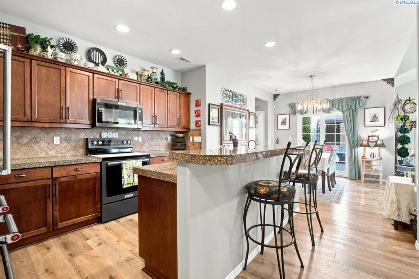
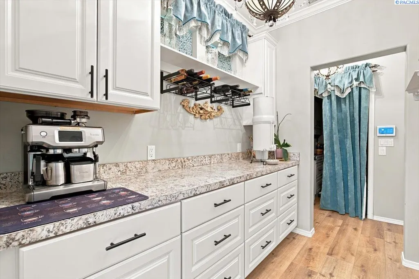
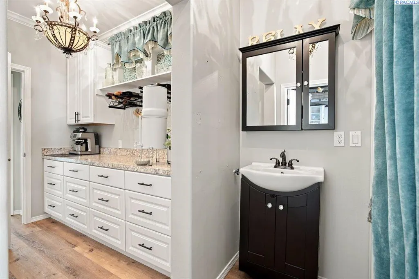
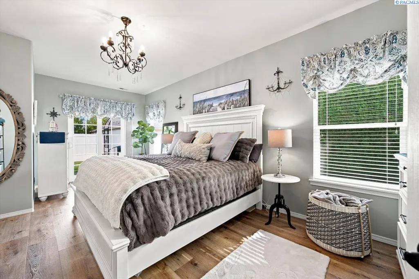
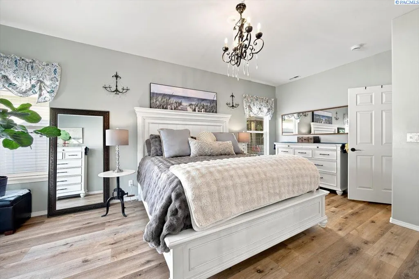
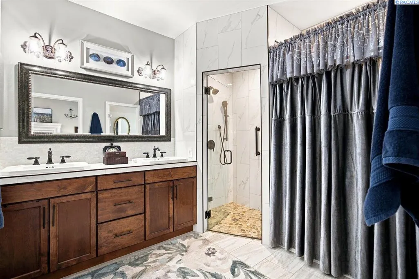
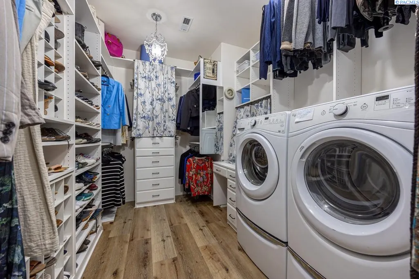
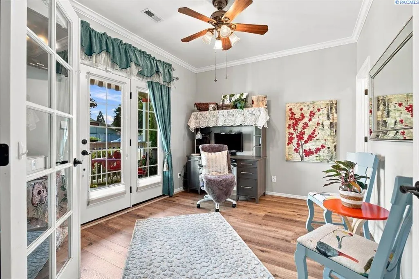
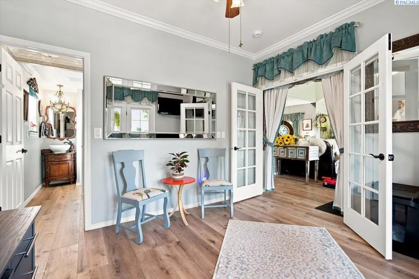
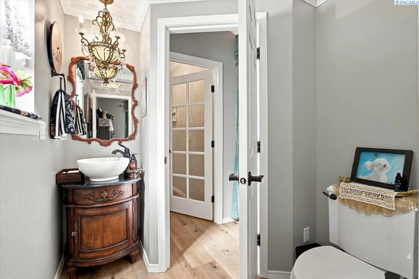
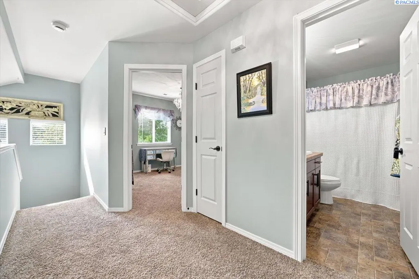
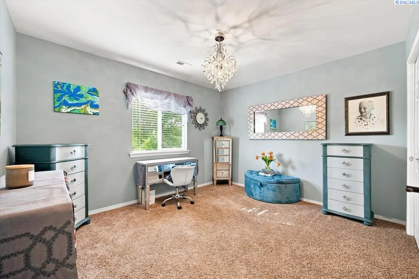
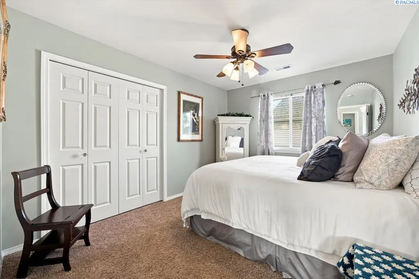
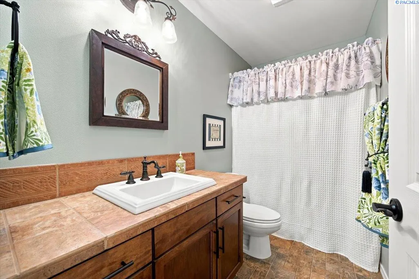
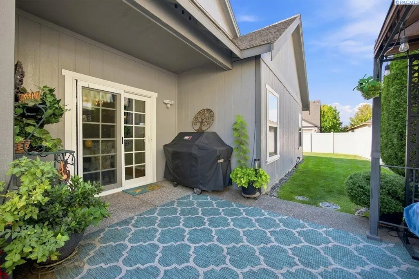
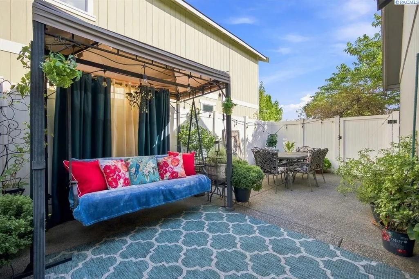
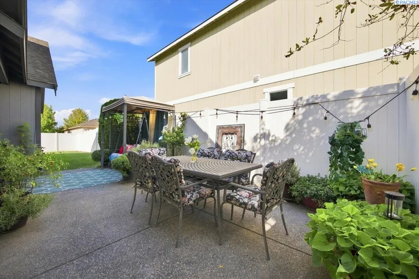
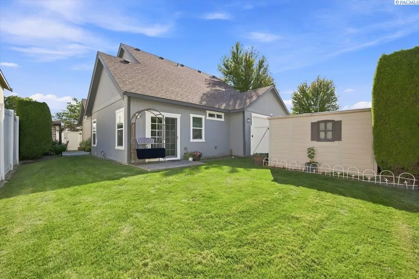
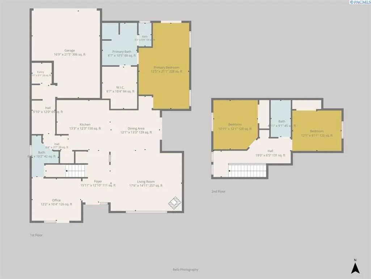
MLS# 295991 Welcome to this beautifully maintained, one-owner home offering 1,904 sq. ft. of light-filled living space, 3 bedrooms, 2.5 baths, and a versatile office/den with French doors — ideal for a home business or potential fourth bedroom (with separate entrance). Raised and cathedral ceilings set the tone on the main floor, complemented by upgraded lighting and LVP flooring. The chef's kitchen impresses with underlit cherry cabinets, high-end appliances, instant hot and reverse-osmosis water at the granite sink, a butler's pantry, and abundant custom storage. The first-floor primary suite feels like a spa retreat, with an oversized walk-in closet with washer and dryer hookups, a custom steam shower, and a walk-in tub. Upstairs, two generously sized bedrooms share a full bath and additional storage space. Set on a 0.19-acre lot, the fully fenced backyard delivers an east-facing covered patio, storage shed, and solar accent lighting for effortless entertaining, while dusk-to-dawn solar lighting extends the home's polished curb appeal to the front and side yards. An ADT security system is also available for added peace of mind. Come see for yourself what makes this home special - schedule your private showing today.
| Price History | |
|---|---|
| 8/27/2026 | Listed $449,000 |
General Features
| Living Area | 1904 |
|---|---|
| Sewer | Sewer Connected |
| Heating | Forced Air,Natural Gas,Central,Furnace |
| Cooling | Forced Air,Central Air |
| Utilities | Appliances-Electric,Cable Connected,Electricity Connected,Natural Gas Connected |
| Possession | Closing |
| Roof | Composition |
| Appliances | Dishwasher,Disposal,Microwave,Range/Oven,Refrigerator,Water Softener,Instant Hot Water |
| Zoning | Residential |
| HOA Fee | 20 |
| Patio/Porch Features | Covered,Porch |
| Construction Materials | T1-11,Cement Board |
| Year Built | 2006 |
| Levels | Two |
| Property Subtype | Site Built-Owned Lot |
| Tax Year | 2026 |
| Parcel Number | 125981030000096 |
| County | Benton |
| New Construction | No |
| Property Type | Residential |
| Subdivision Name | RIVER VIEW PT |
| Full Baths | 2 |
| Status | Active |
| Directions | W on Columbia Park Trail; S on Leslie Rd; E on Canyon St |
| City | Richland |
| Tax Annual Amount | 3454 |
| Standard Status | Active |
| Occupancy Type | Dawn M Risk |
| Unit | Luxury,Tranquility,Upgrades-1st Time on Market |
Interior Features
| Interior Amenities | Raised Ceiling(s),Drapes/Blinds,Storage,Security System,Ceiling Fan(s),French Doors |
|---|---|
| Basement | No Basement |
| Flooring | Carpet,Laminate,Tile |
| Window Features | Vinyl Windows |
| Half Baths | 1 |
| Total Bedrooms | 3 |
| Room Type | Bath - Master,Dining - Living/Combo,Den,Master - Main Level,Room - Great,Walk-In Closet,Kitchen Island,Master Bedroom,Pantry,Counters - Tile,Laundry,See Remarks |
| Total Baths | 3 |
Exterior Features
| Exterior Amenities | Shed(s),Fenced,Lighting,See Remarks,Irrigation System |
|---|---|
| Parking Features | Attached,2 car,Garage Door Opener,Finished |
| Lot Features | Located in City Limits,Plat Map - Approved |
| Water Source | Public |
| Foundation Details | Slab |
| Building Area Total | 1904 |
| Lot Size Acres | 0.19 |
Amenities
- Foreclosure
- Views
- Short Sale
- New Construction
- Adult 55+
- Lease To Own
- No HOA Fees
- Furnished
- Primary On Main
- Air Conditioning
- Seller Finance
- Green
- Fixer Upper
- Horse
- Golf
- Fireplace
- Deck
- Garage
- Basement
- Pool
Property vs Single Family Average in 99352
Price
Taxes
Year Built
Visits
In The Neighborhood
Richland
$ 450,000
438 Charbonneau Dr
Richland, WA 99352
- Type
- Single Family
- Size
- 1,704 SqFt
- Rooms
- 3 Beds + 3 Baths
Richland
$ 535,000
446 Satus Street
Richland, WA 99352
- Type
- Single Family
- Size
- 2,344 SqFt
- Rooms
- 5 Beds + 2.5 Baths
 Tri-City Association of REALTORS® All information deemed reliable but not guaranteed. All properties are subject to prior sale, change or withdrawal. Neither listing broker(s) or information provider(s) shall be responsible for any typographical errors, misinformation, misprints and shall be held totally harmless. Listing(s) information is provided for consumer's personal, non-commercial use and may not be used for any purpose other than to identify prospective properties consumers may be interested
