
Address
446 Satus Street, Richland, WA
Price
$ 535,000
Property Attributes
- MLS#296059
- TypeSingle Family
- Listing Status Active
- CountyBENTON
- CityRichland
- NeighborhoodRIVER VIEW PT
- Zip99352
- StyleSite Built-Owned Lot
- Year Built2005
- Taxes$ 4646
- Price$ 535,000
- Bedrooms5
- Full Bathrooms2
- Half Bathrooms1
- Sqr Footage2344
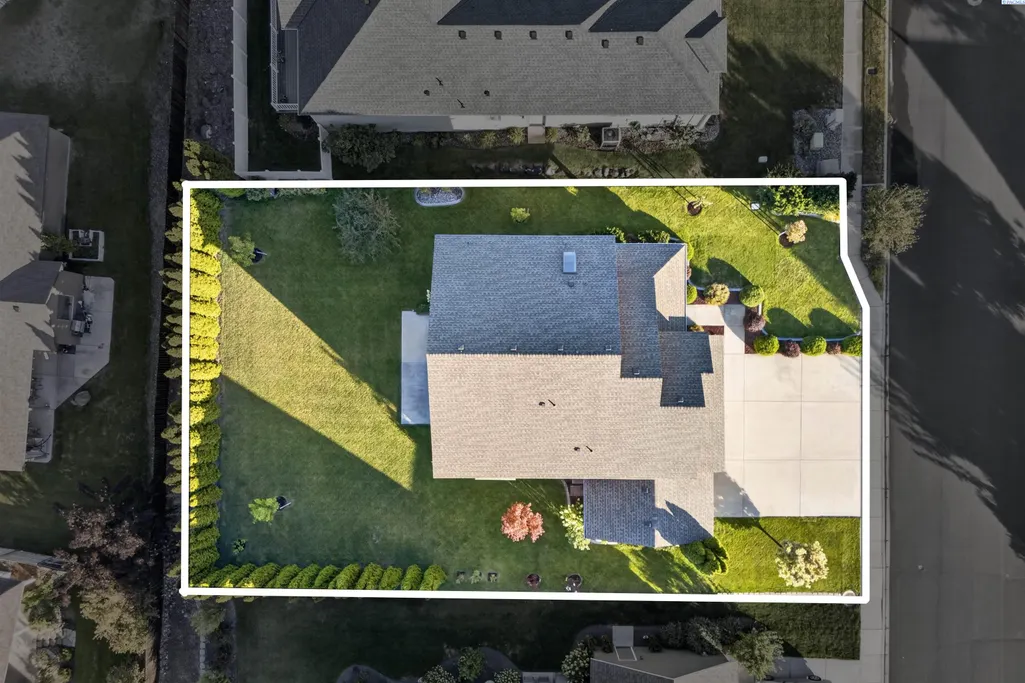
- Lot Size0.24 Acres
Data Source:
Tri-City AOR
Property Description
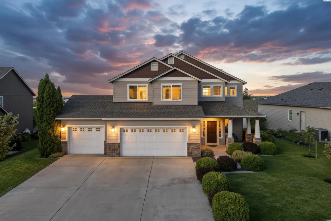
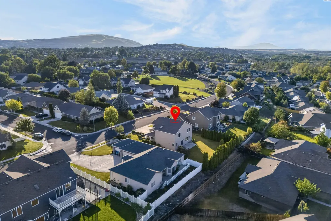
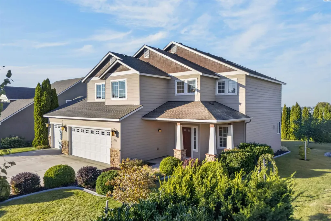
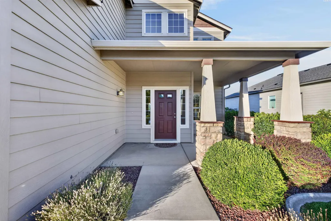
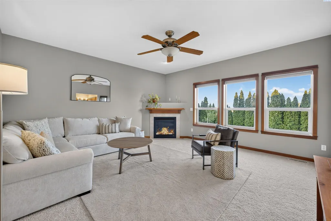
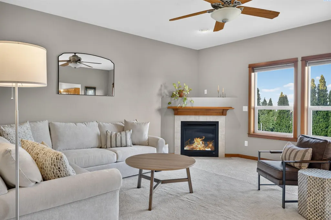
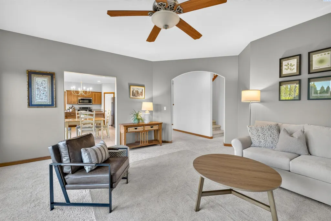
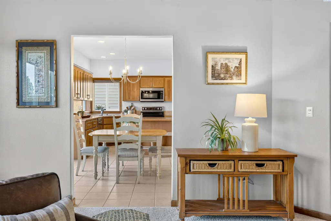
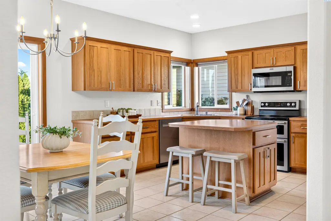
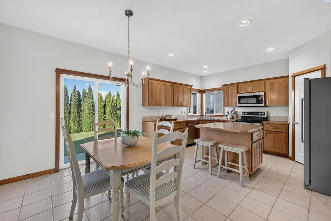
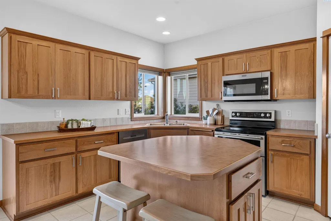
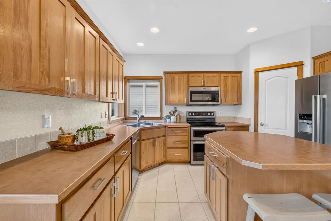
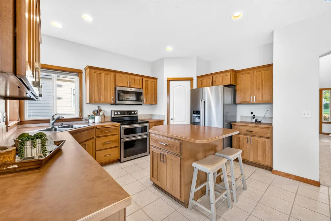
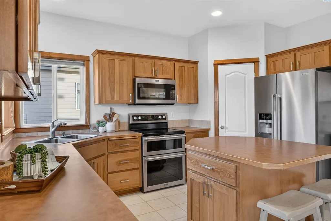
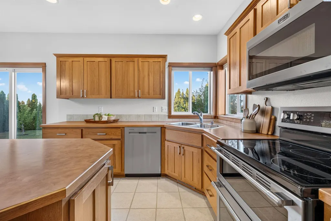
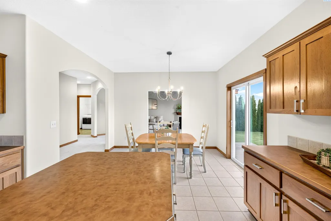
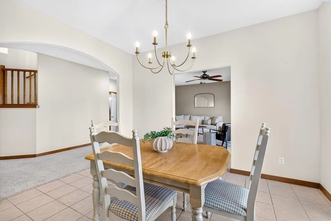
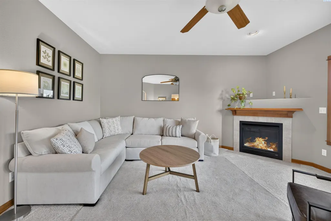
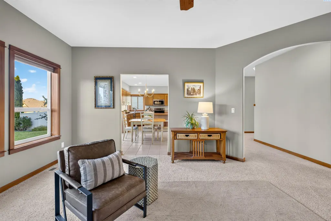
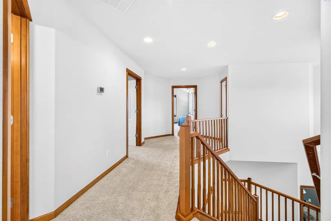
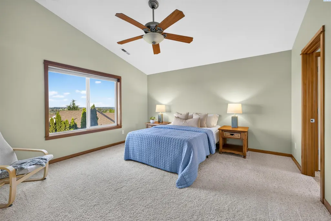
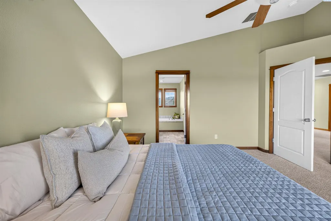
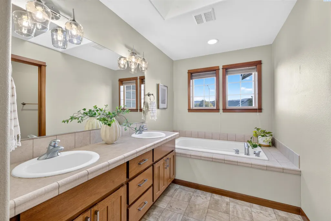
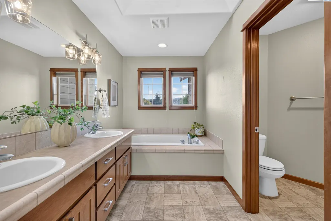
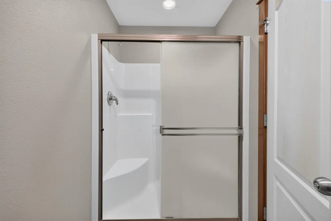
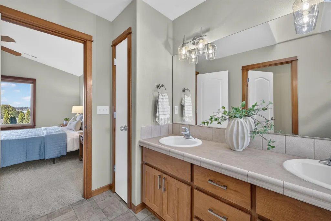
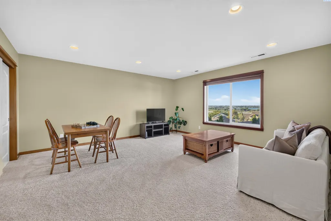
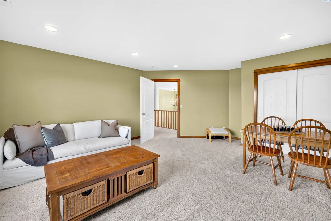
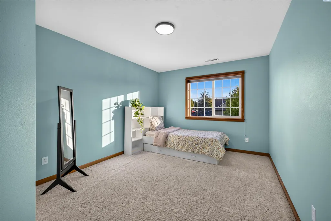
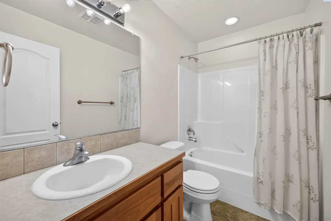
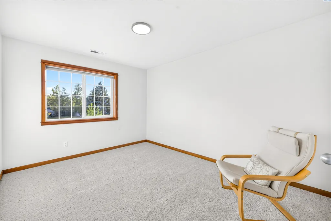
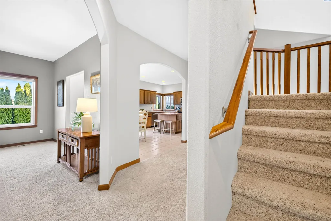
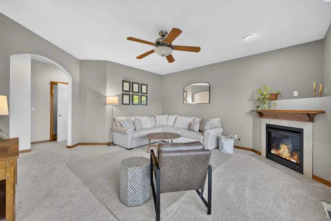
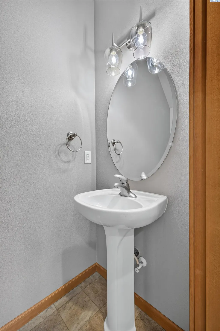
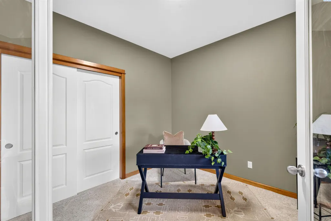
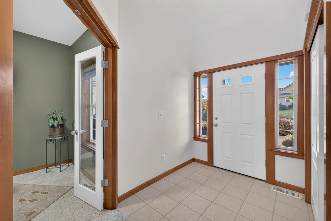
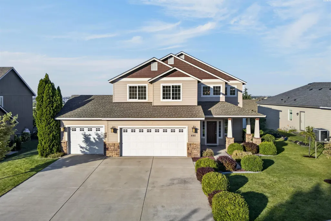
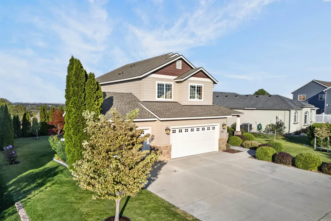
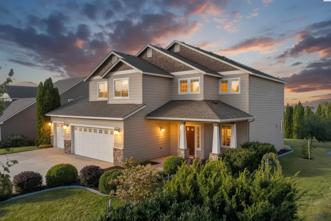
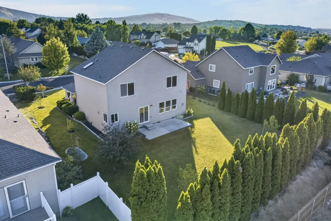
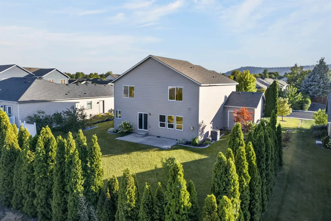
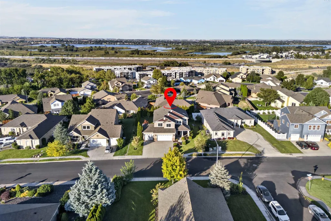
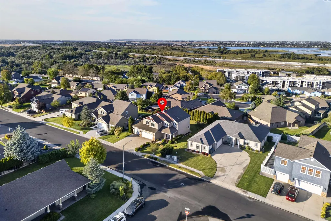
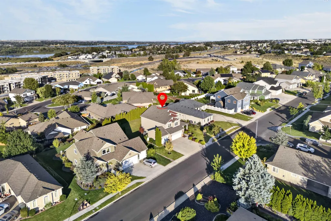
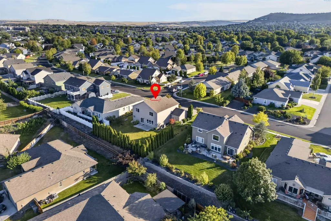
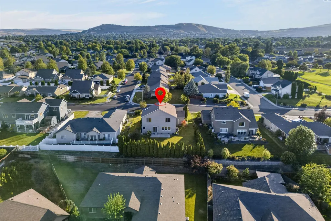
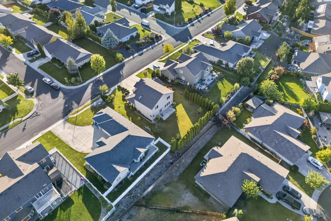
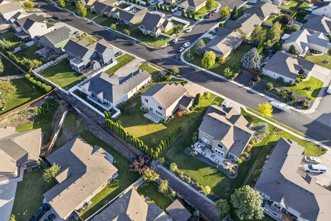
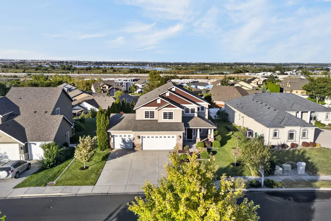
MLS# 296059 Pride of ownership shows in every corner of this beautifully maintained two-story home: single-owner, pet-free, and truly move-in ready. With a BRAND-NEW ROOF, newer HVAC (2021), fresh exterior paint (2021), and matching stainless steel appliances (2023), the big-ticket updates are already done, so you can settle in with total confidence and skip the projects and surprises. Inside, over 2,300 square feet unfolds into a bright, functional layout with five bedrooms, peekaboo river views from the main living area, and a floor plan that flexes to how you live. The main floor centers on a warm living room with a fireplace that opens directly to the kitchen, complete with a center island and eating bar, double oven, generous cabinetry, pantry, and a dining space at the heart of the home. A main-floor den with French doors and a closet makes an ideal home office or guest room, giving you room to spread out from day one. Upstairs, the river views become even more prominent, adding something special to the spacious primary suite and upper level bonus room. The primary is a genuine retreat with vaulted ceilings, a walk-in closet, dual-sink vanity, skylight, garden tub, and a private water closet for everyday comfort. Two additional bedrooms and a large bonus room round out the upper level. The bonus space lives beautifully as a second living room, playroom, media room, home gym, large fifth bedroom, or whatever suits your season of life. Complemented by a three-car garage with generous storage and a functional mudroom/laundry with wash sink and coat closet just off the entry. Outside, enjoy mature landscaping with established flowers including beautiful hydrangeas and hibiscus and a crab apple tree that blooms pink in Spring, plus a covered front porch for morning coffee, and an open back patio made for summer evenings under the stars. All of this sits in one of the most convenient locations in the Tri-Cities: just one block to Desert Rim Park and under ten minutes to Costco, Target, restaurants, coffee shops, splash pads, and with quick highway access that makes commuting a breeze. It’s the kind of established, connected neighborhood that’s easy to call home. Space, thoughtful updates, views, and an unbeatable location rarely arrive together, and this home delivers, ready for its next owner to move right in, unpack, and start enjoying.
| Price History | |
|---|---|
| 8/31/2026 | Listed $535,000 |
General Features
| Living Area | 2344 |
|---|---|
| Sewer | Community Sewer,Sewer Connected |
| Heating | Electric,Heat Pump |
| Cooling | Heat Pump |
| Utilities | Appliances-Electric |
| Possession | Closing |
| Roof | Composition |
| Appliances | Dishwasher,Disposal,Microwave,Oven,Range/Oven,Refrigerator |
| Zoning | Residential |
| HOA Fee | 13 |
| Patio/Porch Features | Patio,Porch |
| Construction Materials | Cement Board,Rock,Frame,Lap Siding |
| Year Built | 2005 |
| Levels | Two |
| Property Subtype | Site Built-Owned Lot |
| Tax Year | 2026 |
| Parcel Number | 125981030000072 |
| County | Benton |
| New Construction | No |
| Property Type | Residential |
| Subdivision Name | RIVER VIEW PT |
| Full Baths | 2 |
| Status | Active |
| Directions | GPS is accurate |
| City | Richland |
| High School District | Richland |
| Lot Size Square Feet | 10278 |
| Tax Annual Amount | 4646.17 |
| Standard Status | Active |
| Occupancy Type | Owners |
| AttributionContact | CELL: (509) 499-1063 |
| Unit | New Roof! One-Owner,Stunning Home with River View |
Interior Features
| Interior Amenities | Drapes/Blinds,Skylight(s),Utilities in Garage,See Remarks,Ceiling Fan(s),Utility Sink |
|---|---|
| Basement | No Basement |
| Flooring | Carpet,Laminate,Tile |
| Fireplace Features | One,Propane Tank Owned,Propane,Living Room |
| Window Features | Double Pane Windows,Vinyl Windows |
| Half Baths | 1 |
| Total Bedrooms | 5 |
| Room Type | Bath - Master,Dining - Kitchen/Combo,Den,Room - Family,Room - Utility,Walk-In Closet,Foyer,Kitchen Island,Pantry,Counters - Laminate,Laundry |
| Total Baths | 3 |
Exterior Features
| Exterior Amenities | Lighting,Irrigation System |
|---|---|
| Parking Features | Attached,Garage Door Opener,3 car |
| Lot Features | Located in City Limits,Plat Map - Recorded |
| Water Source | Public |
| Foundation Details | Concrete,Crawl Space |
| Building Area Total | 2344 |
| Lot Size Acres | 0.24 |
Amenities
- Foreclosure
- Views
- Short Sale
- New Construction
- Adult 55+
- Lease To Own
- No HOA Fees
- Furnished
- Primary On Main
- Air Conditioning
- Seller Finance
- Green
- Fixer Upper
- Horse
- Golf
- Fireplace
- Deck
- Garage
- Basement
- Pool
Property vs Single Family Average in 99352
Price
Taxes
Year Built
Visits
In The Neighborhood
Richland
$ 450,000
438 Charbonneau Dr
Richland, WA 99352
- Type
- Single Family
- Size
- 1,704 SqFt
- Rooms
- 3 Beds + 3 Baths
Richland
$ 449,000
524 Canyon St
Richland, WA 99352
- Type
- Single Family
- Size
- 1,904 SqFt
- Rooms
- 3 Beds + 2.5 Baths
 Tri-City Association of REALTORS® All information deemed reliable but not guaranteed. All properties are subject to prior sale, change or withdrawal. Neither listing broker(s) or information provider(s) shall be responsible for any typographical errors, misinformation, misprints and shall be held totally harmless. Listing(s) information is provided for consumer's personal, non-commercial use and may not be used for any purpose other than to identify prospective properties consumers may be interested
